Looking for space, privacy, and the freedom of country living? Situated on approximately 1.5 acres outside the city limits this 3bedroom 1.5bath property offers room to spread out while remaining just 15 minutes from HEB and everyday conveniences.
Inside, you'll find an updated kitchen with granite countertops, custom cabinetry, and an open layout that flows into the dining and living areas. The wood burning stove creates a warm focal point in the main living space, adding character and charm to the home.
The primary bathroom features a spacious walk-in shower with dual shower heads, built in seating, and accessibility features. Recent updates include a tankless water heater and an HVAC system that is only four years old, providing added efficiency and peace of mind.
Step outside and enjoy the lifestyle this property was designed for. A large covered deck overlooks the backyard and mature shade trees, creating the perfect place to enjoy a quiet morning, entertain guests, or unwind after a long day. The property also includes a substantial metal workshop building with enclosed workspace, built in workbenches, and an attached covered carport, offering plenty of room for hobbies, equipment, storage, or recreational vehicles.
Whether you're looking for space to garden, raise chickens, work on projects, or simply enjoy the peace and privacy of rural living, this property delivers. The existing chicken coop and garden area provide a great starting point for buyers seeking a more self-sufficient lifestyle while still enjoying convenient access to nearby amenities.
Sold
Price Unknown
4105 County Road 310, Cleburne, TX 76031
3beds
1,654sqft
Single Family Residence
Built in ----
1.5 Acres Lot
$317,600 Zestimate®
$--/sqft
$1,879 Estimated rent
Home value
$317,600
$295,000 - $343,000
$1,879/mo
Zestimate® history
Owner options
List your home for rent
$1,879/mo
Rent Zestimate®
Find your next renter with Zillow Rental Manager. Plus, with online applications, you can quickly screen prospective tenants – for free.
$1,879/mo
Rent Zestimate®
Refinance and save
Refinancing to a lower rate could help reduce your monthly payments and save thousands over the life of the loan.
Explore your selling options
Work with a Zillow partner agent
Leverage their expertise and Zillow's premium Showcase listings to get your home seen by more buyers.
Get startedList with your own agent
Get your home in front of millions of buyers by listing it on Zillow.
Learn how to do itSell it yourself
Take full control of how buyers see your home on Zillow by listing For Sale by Owner (FSBO).
List your homeWhat's special
Mature shade treesCustom cabinetryAttached covered carport
Zillow last checked:
Listing updated:
Listed by:
Kelly Larty 0725356 817-305-6960,
Real Broker, LLC 855-450-0442
Bought with:
Lisa Rasor, 0691227
Keller Williams Johnson County
Source: NTREIS,MLS#: 21290188
Facts & features
Interior
Bedrooms & bathrooms
- Bedrooms: 3
- Bathrooms: 2
- Full bathrooms: 1
- 1/2 bathrooms: 1
Primary bedroom
- Features: Ceiling Fan(s), Walk-In Closet(s)
- Level: First
- Dimensions: 14 x 13
Bedroom
- Features: Ceiling Fan(s)
- Level: First
- Dimensions: 10 x 11
Bedroom
- Features: Ceiling Fan(s)
- Level: First
- Dimensions: 10 x 10
Dining room
- Level: First
- Dimensions: 23 x 16
Kitchen
- Features: Breakfast Bar, Built-in Features, Granite Counters
- Level: First
- Dimensions: 18 x 8
Living room
- Features: Ceiling Fan(s)
- Level: First
- Dimensions: 13 x 25
Utility room
- Level: First
- Dimensions: 11 x 5
Heating
- Central, Fireplace(s), Natural Gas
Cooling
- Central Air, Ceiling Fan(s), Electric
Appliances
- Included: Dishwasher, Electric Range, Vented Exhaust Fan
- Laundry: Washer Hookup, Electric Dryer Hookup
Features
- Built-in Features, Granite Counters, Cable TV, Natural Woodwork, Walk-In Closet(s)
- Flooring: Ceramic Tile, Laminate, Wood
- Windows: Window Coverings
- Has basement: No
- Number of fireplaces: 1
- Fireplace features: Free Standing, Wood Burning, Wood BurningStove
Interior area
- Total interior livable area: 1,654 sqft
Property
Parking
- Total spaces: 4
- Parking features: Covered, Carport, Boat, RV Access/Parking
- Carport spaces: 2
- Covered spaces: 4
Accessibility
- Accessibility features: Accessible Full Bath
Features
- Levels: One
- Stories: 1
- Patio & porch: Covered, Deck
- Exterior features: Deck, Storage
- Pool features: None
- Fencing: Barbed Wire,Wood
Lot
- Size: 1.5 Acres
Details
- Additional structures: Workshop
- Parcel number: 126033603000
Construction
Type & style
- Home type: SingleFamily
- Architectural style: Detached
- Property subtype: Single Family Residence
- Attached to another structure: Yes
Materials
- Roof: Metal
Utilities & green energy
- Sewer: Septic Tank
- Utilities for property: Septic Available, Cable Available
Community & HOA
Community
- Subdivision: Abst 336 Tr 6b S P Hunter
HOA
- Has HOA: No
Location
- Region: Cleburne
Financial & listing details
- Tax assessed value: $239,643
- Annual tax amount: $4,092
- Date on market: 6/5/2026
- Cumulative days on market: 3 days
- Listing terms: Cash,Conventional,FHA,VA Loan
Price history
| Date | Event | Price |
|---|---|---|
| 7/9/2026 | Sold | -- |
Source: NTREIS #21290188 Report a problem | ||
| 6/13/2026 | Pending sale | $295,000$178/sqft |
Source: NTREIS #21290188 Report a problem | ||
| 6/9/2026 | Contingent | $295,000$178/sqft |
Source: NTREIS #21290188 Report a problem | ||
| 6/5/2026 | Listed for sale | $295,000+63.9%$178/sqft |
Source: NTREIS #21290188 Report a problem | ||
| 8/10/2018 | Listing removed | $179,995$109/sqft |
Source: Keller Williams Realty #13876675 Report a problem | ||
| 7/15/2018 | Pending sale | $179,995$109/sqft |
Source: Keller Williams Realty Johnson County #13876675 Report a problem | ||
| 6/28/2018 | Listed for sale | $179,995$109/sqft |
Source: Keller Williams Realty #13876675 Report a problem | ||
| 12/1/1995 | Sold | -- |
Source: Agent Provided Report a problem | ||
Public tax history
| Year | Property taxes | Tax assessment |
|---|---|---|
| 2025 | $2,342 -16.5% | $239,643 |
| 2024 | $2,807 +11.4% | $239,643 +8.1% |
| 2023 | $2,520 -23.3% | $221,645 +10% |
| 2022 | $3,286 -1.7% | $201,495 +6.8% |
| 2021 | $3,344 -5.3% | $188,733 +10% |
| 2020 | $3,531 | $171,575 |
| 2019 | $3,531 +94.6% | -- |
| 2018 | $1,814 -0.1% | -- |
| 2017 | $1,815 +0.7% | -- |
| 2016 | $1,803 +4.6% | -- |
| 2015 | $1,724 | -- |
| 2014 | $1,724 | -- |
| 2012 | -- | -- |
| 2011 | -- | -- |
| 2010 | -- | -- |
| 2009 | -- | -- |
| 2008 | -- | -- |
| 2007 | -- | -- |
| 2006 | -- | -- |
| 2005 | -- | -- |
| 2004 | -- | -- |
| 2003 | -- | -- |
| 2002 | -- | -- |
| 2001 | -- | -- |
| 2000 | -- | -- |
Find assessor info on the county website
Neighborhood: 76031
Nearby homes
- $154,161-- bd-- ba-- sqft4135 County Road 310, Cleburne, TX 76031Off Market
- $--2 bd2 ba960 sqft4025 County Road 310, Cleburne, TX 76031Sold
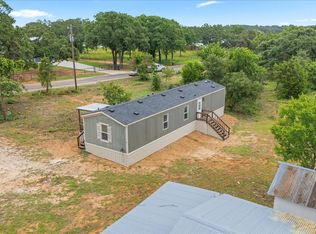
- $488,4003 bd3 ba2.5k sqft4185 County Road 310, Cleburne, TX 76031Off Market
- $428,5004 bd2 ba1.8k sqft4068 County Road 310, Cleburne, TX 76031Off Market
- $339,3553 bd3 ba2.5k sqft4185 County Road 310, Cleburne, TX 76031Off Market
- $283,500-- bd-- ba-- sqft4185 County Road 310, Cleburne, TX 76031Off Market
- $302,9003 bd2 ba1.5k sqft3925 County Road 310, Cleburne, TX 76031Off Market
- $200,4002.97 acres4060 County Road 310, Cleburne, TX 76031Off Market
Nearby schools
GreatSchools rating
- 2/10Adams Elementary SchoolGrades: PK-4Distance: 3 mi
- 4/10Ad Wheat Middle SchoolGrades: 7-8Distance: 6 mi
- 5/10Cleburne High SchoolGrades: 9-12Distance: 6.4 mi
Schools provided by the listing agent
- Elementary: Adams
- Middle: Ad Wheat
- High: Cleburne
- District: Cleburne ISD
Source: NTREIS. This data may not be complete. We recommend contacting the local school district to confirm school assignments for this home.
Get a cash offer in 3 minutes
Find out how much your home could sell for in as little as 3 minutes with a no-obligation cash offer.
Estimated market value
$317,600
Get a cash offer in 3 minutes
Find out how much your home could sell for in as little as 3 minutes with a no-obligation cash offer.
Estimated market value
$317,600
- Texas
- Johnson County
- Cleburne
- 76031
- 4105 County Road 310
