Gorgeous home in the sought-after Towne Lake neighborhood with NO HOA! This spacious residence features an open, functional floor plan with tall ceilings and an abundance of natural light throughout. The kitchen boasts stainless steel appliances and granite countertops, while the roomy formal living and dining areas provide the perfect setting for entertaining. Enjoy an unbeatable location just steps from Towne Lake Park, featuring a lake, playground, ponds, and scenic walking and biking trails. Commuting is a breeze with easy access to multiple major highways and DFW Airport, plus hospitals, schools, shopping, and dining all just minutes away. Don't miss this opportunity to own in one of Irving's most convenient and amenity-rich communities!
Sold
Price Unknown
4105 Crest Ridge Dr, Irving, TX 75061
3beds
2,527sqft
Single Family Residence
Built in 1990
5,793 Square Feet Lot
$436,300 Zestimate®
$--/sqft
$3,003 Estimated rent
Home value
$436,300
$414,000 - $458,000
$3,003/mo
Zestimate® history
Owner options
List your home for rent
$3,003/mo
Rent Zestimate®
Find your next renter with Zillow Rental Manager. Plus, with online applications, you can quickly screen prospective tenants – for free.
$3,003/mo
Rent Zestimate®
Refinance and save
Refinancing to a lower rate could help reduce your monthly payments and save thousands over the life of the loan.
Explore your selling options
Work with a Zillow partner agent
Leverage their expertise and Zillow's premium Showcase listings to get your home seen by more buyers.
Get startedList with your own agent
Get your home in front of millions of buyers by listing it on Zillow.
Learn how to do itSell it yourself
Take full control of how buyers see your home on Zillow by listing For Sale by Owner (FSBO).
List your homeWhat's special
Perfect setting for entertainingOpen functional floor planGranite countertopsSpacious residenceTall ceilings
Zillow last checked:
Listing updated:
Listed by:
Wasi Hussain 0646153 214-699-4200,
24-Hour Realty 214-699-4200
Bought with:
Mohbubul Karim, 0847354
50/50 Realty LLC
Source: NTREIS,MLS#: 21320480
Facts & features
Interior
Bedrooms & bathrooms
- Bedrooms: 3
- Bathrooms: 3
- Full bathrooms: 2
- 1/2 bathrooms: 1
Primary bedroom
- Level: First
- Dimensions: 14 x 15
Bedroom
- Level: Second
- Dimensions: 16 x 12
Bedroom
- Level: Second
- Dimensions: 16 x 12
Primary bathroom
- Level: First
- Dimensions: 13 x 10
Breakfast room nook
- Level: First
- Dimensions: 10 x 8
Dining room
- Level: First
- Dimensions: 23 x 12
Family room
- Level: First
- Dimensions: 15 x 14
Other
- Level: Second
- Dimensions: 8 x 5
Game room
- Level: Second
- Dimensions: 18 x 12
Half bath
- Level: First
- Dimensions: 6 x 4
Kitchen
- Level: First
- Dimensions: 15 x 12
Laundry
- Level: First
- Dimensions: 8 x 8
Living room
- Level: First
- Dimensions: 16 x 19
Heating
- Central
Cooling
- Central Air, Ceiling Fan(s)
Appliances
- Included: Dishwasher, Electric Cooktop, Electric Oven, Microwave
- Laundry: Common Area
Features
- Decorative/Designer Lighting Fixtures, Granite Counters, High Speed Internet
- Flooring: Carpet, Ceramic Tile
- Windows: Window Coverings
- Has basement: No
- Number of fireplaces: 1
- Fireplace features: Masonry
Interior area
- Total interior livable area: 2,527 sqft
Property
Parking
- Total spaces: 2
- Parking features: Garage
- Attached garage spaces: 2
Features
- Levels: Two
- Stories: 2
- Pool features: None
Lot
- Size: 5,793 Square Feet
Details
- Parcel number: 32543220040110000
Construction
Type & style
- Home type: SingleFamily
- Architectural style: Traditional,Detached
- Property subtype: Single Family Residence
Materials
- Brick, Frame
- Foundation: Slab
- Roof: Composition
Condition
- Resale
- Year built: 1990
Utilities & green energy
- Sewer: Public Sewer
- Water: Public
- Utilities for property: Sewer Available, Water Available
Community & HOA
Community
- Subdivision: Towne Lake Ph 03
HOA
- Has HOA: No
Location
- Region: Irving
Financial & listing details
- Tax assessed value: $432,230
- Annual tax amount: $9,246
- Date on market: 7/3/2026
- Cumulative days on market: 44 days
- Listing terms: Cash,Conventional,FHA
Price history
| Date | Event | Price |
|---|---|---|
| 9/24/2026 | Sold | -- |
Source: NTREIS #21320480 Report a problem | ||
| 8/28/2026 | Pending sale | $444,900$176/sqft |
Source: NTREIS #21320480 Report a problem | ||
| 8/20/2026 | Contingent | $444,900$176/sqft |
Source: NTREIS #21320480 Report a problem | ||
| 7/25/2026 | Price change | $444,900-1.1%$176/sqft |
Source: NTREIS #21320480 Report a problem | ||
| 7/3/2026 | Listed for sale | $449,9000%$178/sqft |
Source: NTREIS #21320480 Report a problem | ||
| 5/3/2024 | Sold | -- |
Source: NTREIS #20531123 Report a problem | ||
| 5/2/2024 | Pending sale | $450,000$178/sqft |
Source: NTREIS #20531123 Report a problem | ||
| 4/29/2024 | Contingent | $450,000$178/sqft |
Source: NTREIS #20531123 Report a problem | ||
| 4/12/2024 | Price change | $450,000+2.3%$178/sqft |
Source: NTREIS #20531123 Report a problem | ||
| 3/15/2024 | Pending sale | $440,000$174/sqft |
Source: NTREIS #20531123 Report a problem | ||
| 2/16/2024 | Contingent | $440,000$174/sqft |
Source: NTREIS #20531123 Report a problem | ||
| 2/14/2024 | Listed for sale | $440,000$174/sqft |
Source: NTREIS #20531123 Report a problem | ||
| 2/13/2024 | Contingent | $440,000$174/sqft |
Source: NTREIS #20531123 Report a problem | ||
| 2/8/2024 | Listed for sale | $440,000$174/sqft |
Source: NTREIS #20531123 Report a problem | ||
Public tax history
| Year | Property taxes | Tax assessment |
|---|---|---|
| 2025 | $4,855 +82.3% | $432,230 -0.9% |
| 2024 | $2,663 +9.3% | $436,100 +7.7% |
| 2023 | $2,436 +4.2% | $404,860 |
| 2022 | $2,337 +6.9% | $404,860 +25.9% |
| 2021 | $2,185 -1% | $321,650 |
| 2020 | $2,207 +6% | $321,650 +4.3% |
| 2019 | $2,081 +10.6% | $308,490 +8.8% |
| 2018 | $1,882 -38.7% | $283,500 |
| 2017 | $3,072 +4.6% | $283,500 +23.7% |
| 2016 | $2,938 +0.4% | $229,220 +9.8% |
| 2015 | $2,927 | $208,680 |
| 2014 | $2,927 | $208,680 |
| 2013 | -- | -- |
| 2012 | -- | -- |
| 2011 | -- | -- |
| 2010 | -- | -- |
| 2009 | -- | -- |
| 2008 | -- | -- |
| 2007 | -- | -- |
| 2005 | -- | -- |
| 2004 | -- | -- |
| 2003 | -- | -- |
| 2002 | -- | -- |
| 2001 | -- | -- |
Find assessor info on the county website
Neighborhood: Bear Creek
Nearby homes
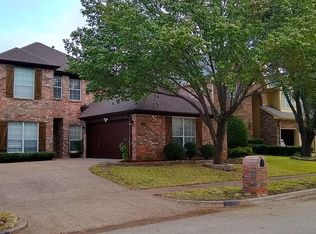
- $467,4005 bd4 ba2.6k sqft4107 Crest Ridge Dr, Irving, TX 75061Off Market
- $420,3004 bd4 ba2.5k sqft4103 Crest Ridge Dr, Irving, TX 75061Off Market
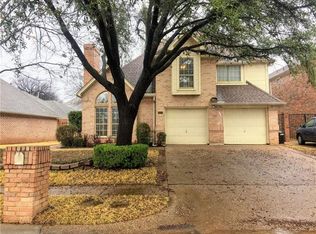
- $379,2003 bd2 ba2.2k sqft4109 Crest Ridge Dr, Irving, TX 75061Off Market
- $363,0003 bd2 ba1.9k sqft4102 Admirality Way, Irving, TX 75061Off Market
- $375,1003 bd2 ba2k sqft4104 Admirality Way, Irving, TX 75061Off Market
- $377,9003 bd3 ba2k sqft4100 Admirality Way, Irving, TX 75061Off Market
- $367,3003 bd2 ba1.8k sqft4106 Admirality Way, Irving, TX 75061Off Market
- $391,0003 bd2 ba2k sqft4113 Crest Ridge Dr, Irving, TX 75061Off Market
Nearby schools
GreatSchools rating
- 3/10Davis Elementary SchoolGrades: PK-5Distance: 0.4 mi
- 5/10Lady Bird Johnson MiddleGrades: 6-8Distance: 1 mi
- 2/10Irving High SchoolGrades: 9-12Distance: 3.3 mi
Schools provided by the listing agent
- Elementary: Davis
- Middle: Lady Bird Johnson
- High: Irving
- District: Irving ISD
Source: NTREIS. This data may not be complete. We recommend contacting the local school district to confirm school assignments for this home.
Get a cash offer in 3 minutes
Find out how much your home could sell for in as little as 3 minutes with a no-obligation cash offer.
Estimated market value
$436,300
Get a cash offer in 3 minutes
Find out how much your home could sell for in as little as 3 minutes with a no-obligation cash offer.
Estimated market value
$436,300
- Texas
- Dallas County
- Irving
- 75061
- Bear Creek
- 4105 Crest Ridge Dr
