Enjoy lower $$ payments when it matters most with a FREE 2-1 interest rate buy down, PAID by Lender; easing your first two years of homeownership & creating immediate financial comfort from today’s rates! HAVE NO DOWN PAYMENT? NEED HELP WITH CLOSING COSTS? NO PROBLEM! *ASK US ABOUT OUR LENDER INCENTIVES* Well appointed Highland Homes residence showcasing a beautiful curb appeal off the peninsula of Lake Lewisville in the Award Wining neighborhood of Wildridge. This home features 4 bedrooms, 3 full baths, a dedicated office, and 2-car garage. Designed for everyday living and entertaining, the home features engineered wood flooring throughout the main living areas and an airy, open layout filled with natural light flowing through dining, kitchen and living. The kitchen anchors the home with a large quartz-topped island, gas cooktop, upgraded vent hood, glass-insert cabinetry, large walk-in pantry, and an extended run of cabinets ideal for serving or butler’s pantry use, etc. The gas fireplace highlights the living space, while the adjacent dining area offers a cozy window seat for serving meals with family and friends. The private primary includes a bay window, with and ensuite bath featuring a large soaking tub, separate walk in shower, dual vanities, sitting area and generous walk-in with a linen closet and natural light throughout. A split guest suite with ensuite bath provides flexibility, complemented by two additional secondary bedrooms. French doors and plantation shutters define the office. Exceptional storage throughout this home, not letting any space go wasted. A full-size laundry and a covered patio outback to tie it in with gas stub complete the home. This community comes with 7+ miles of running and biking trails, multiple pools, private access to Lake Lewisville with canoes & kayaks for use. A large dock with stocked fishing ponds, multiple playgrounds, and more. Come check this home out today!
For sale
Price cut: $5.5K (5/19)
$489,500
4105 Crossroads Ct, Oak Pt, TX 75068
4beds
2,305sqft
Single Family Residence
Built in 2021
6,229 Square Feet Lot
$479,100 Zestimate®
$212/sqft
$98/mo HOA
What's special
Dedicated officeGlass-insert cabinetryFull-size laundryGas cooktopLarge quartz-topped islandUpgraded vent hoodDual vanities
- 130 days |
- 113 |
- 4 |
Zillow last checked:
Listing updated:
Listed by:
Jessie Rittenhouse 0749503 252-646-7012,
CENTURY 21 Judge Fite Co. 940-320-4355
Source: NTREIS,MLS#: 21206505
Facts & features
Interior
Bedrooms & bathrooms
- Bedrooms: 4
- Bathrooms: 3
- Full bathrooms: 3
Primary bedroom
- Features: Double Vanity, En Suite Bathroom, Garden Tub/Roman Tub, Linen Closet, Separate Shower, Walk-In Closet(s)
- Level: First
- Dimensions: 22 x 13
Bedroom
- Features: Split Bedrooms, Walk-In Closet(s)
- Level: First
- Dimensions: 12 x 10
Bedroom
- Features: Split Bedrooms, Walk-In Closet(s)
- Level: First
- Dimensions: 12 x 10
Bedroom
- Features: En Suite Bathroom, Walk-In Closet(s)
- Level: First
- Dimensions: 13 x 10
Primary bathroom
- Features: Built-in Features, Dual Sinks, Double Vanity, En Suite Bathroom, Garden Tub/Roman Tub, Linen Closet, Stone Counters, Separate Shower, Walk-In Closet(s)
- Level: First
- Dimensions: 13 x 10
Dining room
- Features: Built-in Features, Butler's Pantry
- Level: First
- Dimensions: 13 x 11
Other
- Features: Built-in Features
- Level: First
- Dimensions: 6 x 9
Other
- Features: Built-in Features, En Suite Bathroom
- Level: First
- Dimensions: 5 x 7
Kitchen
- Features: Built-in Features, Butler's Pantry, Eat-in Kitchen, Kitchen Island, Stone Counters, Walk-In Pantry
- Level: First
- Dimensions: 20 x 16
Laundry
- Level: First
- Dimensions: 6 x 6
Living room
- Features: Built-in Features, Ceiling Fan(s), Fireplace
- Level: First
- Dimensions: 22 x 18
Office
- Level: First
- Dimensions: 13 x 10
Heating
- Central, ENERGY STAR/ACCA RSI Qualified Installation, ENERGY STAR Qualified Equipment, Fireplace(s), Natural Gas, Zoned
Cooling
- Central Air, Ceiling Fan(s), Electric, ENERGY STAR Qualified Equipment, Zoned
Appliances
- Included: Some Gas Appliances, Dishwasher, Gas Cooktop, Disposal, Gas Water Heater, Microwave, Plumbed For Gas, Tankless Water Heater, Vented Exhaust Fan
- Laundry: Washer Hookup, Dryer Hookup, ElectricDryer Hookup
Features
- Built-in Features, Decorative/Designer Lighting Fixtures, Eat-in Kitchen, High Speed Internet, Kitchen Island, Open Floorplan, Smart Home, Cable TV, Wired for Data, Walk-In Closet(s), Wired for Sound
- Flooring: Carpet, Ceramic Tile, Wood
- Windows: Bay Window(s), Shutters, Window Coverings
- Has basement: No
- Number of fireplaces: 1
- Fireplace features: Blower Fan, Gas, Gas Log, Gas Starter, Living Room
Interior area
- Total interior livable area: 2,305 sqft
Video & virtual tour
Property
Parking
- Total spaces: 2
- Parking features: Door-Single, Driveway, Enclosed, Garage Faces Front, Garage, Garage Door Opener, Off Street, Secured
- Attached garage spaces: 2
Features
- Levels: One
- Stories: 1
- Patio & porch: Front Porch, Patio, Covered
- Exterior features: Rain Gutters
- Pool features: None, Community
- Fencing: Back Yard,Fenced,Wood
- Waterfront features: Lake Front
Lot
- Size: 6,229 Square Feet
- Features: Back Yard, Interior Lot, Lawn, Landscaped, Subdivision, Sprinkler System, Few Trees
- Residential vegetation: Grassed
Details
- Parcel number: R770445
Construction
Type & style
- Home type: SingleFamily
- Architectural style: Ranch,Detached
- Property subtype: Single Family Residence
Materials
- Brick
- Foundation: Slab
- Roof: Composition
Condition
- Year built: 2021
Utilities & green energy
- Sewer: Public Sewer
- Water: Public
- Utilities for property: Electricity Available, Electricity Connected, Natural Gas Available, Phone Available, Sewer Available, Separate Meters, Underground Utilities, Water Available, Cable Available
Green energy
- Energy efficient items: Appliances, Construction, Doors, HVAC, Insulation, Lighting
Community & HOA
Community
- Features: Clubhouse, Dock, Fishing, Lake, Other, Playground, Park, Pool, Trails/Paths, Curbs, Sidewalks
- Security: Prewired, Security System Owned, Carbon Monoxide Detector(s), Smoke Detector(s)
- Subdivision: Wildridge Ph 4b
HOA
- Has HOA: Yes
- Services included: All Facilities, Association Management
- HOA fee: $294 quarterly
- HOA name: Ccmc
- HOA phone: 833-301-4538
Location
- Region: Oak Pt
Financial & listing details
- Price per square foot: $212/sqft
- Tax assessed value: $485,963
- Annual tax amount: $8,426
- Date on market: 3/13/2026
- Cumulative days on market: 131 days
- Listing terms: Cash,Conventional,FHA,VA Loan
- Exclusions: Personal Items, Decor, EV charger, Furniture, tv brackets & Tv
Estimated market value
$479,100
$455,000 - $503,000
$2,890/mo
Price history
| Date | Event | Price |
|---|---|---|
| 5/19/2026 | Price change | $489,500-1.1%$212/sqft |
Source: NTREIS #21206505 Report a problem | ||
| 3/13/2026 | Listed for sale | $495,000-3.7%$215/sqft |
Source: NTREIS #21206505 Report a problem | ||
| 8/7/2023 | Sold | -- |
Source: Ebby Halliday solds #20340979_75068 Report a problem | ||
| 7/12/2023 | Pending sale | $514,000$223/sqft |
Source: NTREIS #20340979 Report a problem | ||
| 7/5/2023 | Contingent | $514,000$223/sqft |
Source: NTREIS #20340979 Report a problem | ||
| 6/15/2023 | Price change | $514,000-2%$223/sqft |
Source: NTREIS #20340979 Report a problem | ||
| 6/9/2023 | Price change | $524,500+11%$228/sqft |
Source: NTREIS #20340979 Report a problem | ||
| 4/9/2021 | Pending sale | $472,379$205/sqft |
Source: NTREIS #14530603 Report a problem | ||
| 3/12/2021 | Price change | $472,379+5.6%$205/sqft |
Source: NTREIS #14530603 Report a problem | ||
| 3/11/2021 | Listed for sale | $447,379$194/sqft |
Source: NTREIS #14530603 Report a problem | ||
Public tax history
| Year | Property taxes | Tax assessment |
|---|---|---|
| 2025 | $8,426 -5.3% | $485,963 -0.6% |
| 2024 | $8,898 +6.1% | $488,805 +7.3% |
| 2023 | $8,389 -8.3% | $455,445 +10% |
| 2022 | $9,143 +139.7% | $414,041 +164.3% |
| 2021 | $3,814 +46.2% | $156,637 +139.5% |
| 2020 | $2,609 | $65,405 |
Find assessor info on the county website
Monthly payment
Est. payment
Payment breakdown
Explore the cost of this home by adjusting the details. Changes won't be saved.Climate risks
Neighborhood: 75068
Nearby schools
GreatSchools rating
- 5/10Oak Point Elementary SchoolGrades: PK-5Distance: 0.4 mi
- 5/10Jerry R Walker MiddleGrades: 6-8Distance: 2 mi
- 5/10Little Elm High SchoolGrades: 9-12Distance: 3.8 mi
Schools provided by the listing agent
- Elementary: Oak Point
- Middle: Jerry Walker,Colin Powell,Prestwick K-8 Stem
- High: Little Elm
- District: Little Elm ISD
Source: NTREIS. This data may not be complete. We recommend contacting the local school district to confirm school assignments for this home.
- $458,3004 bd2 ba2k sqft4105 Crossroads Ct, Little Elm, TX 75068Off Market
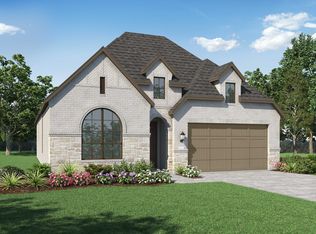
- $421,3003 bd2 ba2.1k sqft4109 Crossroads Ct, Oak Pt, TX 75068Off Market
- $444,9004 bd3 ba2.3k sqft4101 Crossroads Ct, Oak Pt, TX 75068Off Market
- $489,9003 bd3 ba2.3k sqft4101 Crossroads Ct, Little Elm, TX 75068Off Market

- $--3 bd2 ba1.8k sqft4113 Crossroads Ct, Oak Pt, TX 75068Sold
- $426,5003 bd2 ba1.7k sqft4017 Crossroads Ct, Oak Pt, TX 75068Off Market
- $507,2004 bd3 ba2.6k sqft9401 Leisure Pace Ln, Oak Pt, TX 75068Off Market
- $560,0004 bd3 ba2.5k sqft4018 Windy Point Rd, Oak Point, TX 75068New Construction
A local agent can set up tours, give advice and negotiate with sellers.
Similar homes
- $465,0004 bd3 ba2.3k sqft9521 Leisure Pace Ln, Oak Point, TX 75068For Sale
 MLS ID #21283041, Jessie Rittenhouse. NTREIS
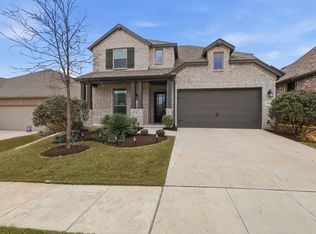
 - $524,9004 bd3 ba2.8k sqft9416 Trailway Dr, Oak Pt, TX 75068For Sale
 MLS ID #21172945, Jessie Rittenhouse. NTREIS
 - $475,0003 bd3 ba2k sqft9605 Sunset Ln, Oak Point, TX 75068For Sale
 MLS ID #21195974, Kristie Crotty. NTREIS
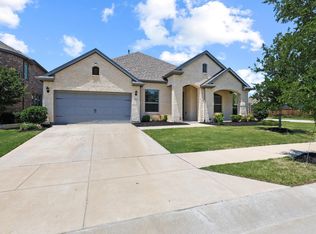
 - $599,9004 bd3 ba2.6k sqft4213 Rocky Ridge Trl, Little Elm, TX 75068For Sale
 MLS ID #21273552, Megan Christensen. NTREIS
 - $579,9904 bd4 ba2.9k sqft9421 Excursion Dr, Little Elm, TX 75068For SaleMLS ID #21295646, Victor Vo. NTREIS
- $415,0004 bd3 ba2.1k sqft10104 Bitterroot Dr, Oak Pt, TX 75068For SaleMLS ID #21203600, Timothy Harenda. NTREIS
- $445,0003 bd3 ba2.1k sqft4420 Minnow Cove Rd, Little Elm, TX 75068For SaleMLS ID #21240063, Tammy Watson. NTREIS
- $440,0003 bd3 ba2.5k sqft717 Lake Cove Dr, Little Elm, TX 75068For SaleMLS ID #21160919, Missy Fournet. NTREIS
- $549,9954 bd4 ba2.9k sqft1132 Hitching Post Way, Little Elm, TX 75068New ConstructionNTREIS
- $415,0003 bd2 ba2.2k sqft356 Greenbriar Rd, Little Elm, TX 75068For SaleMLS ID #21265037, JD Tomlin. NTREIS
- $599,9904 bd4 ba2.9k sqft3316 Honey Suckle Ln, Little Elm, TX 75068For SaleMLS ID #21180998, Isaias Mercado. NTREIS
- $624,9905 bd3 ba3.3k sqft1757 Monarch Haven Way, Oak Point, TX 75068New ConstructionNTREIS
- $450,0004 bd4 ba2.4k sqft5104 McClellan Dr, Frisco, TX 75034For SaleMLS ID #21201801, Christie Hill. NTREIS
- $519,9904 bd3 ba2.7k sqft2637 Basswood Dr, Northlake, TX 76226For SaleMLS ID #21321441, Rachel Robertson. NTREIS
- $399,0004 bd3 ba2.2k sqft5117 Ember Pl, Aubrey, TX 76227For SaleMLS ID #21296713, Tonya Peek. NTREIS
- $464,9004 bd3 ba1.9k sqft4737 Pin Oak Ct, Aubrey, TX 76227For SaleMLS ID #21284888, Emily Hohenstein. NTREIS
- $520,0004 bd3 ba2.3k sqft721 Corner Post Path, Celina, TX 75009For SaleMLS ID #21330388, Kristen Gurksnis. NTREIS
- $574,9004 bd4 ba2.9k sqft716 Colt Dr, Aubrey, TX 76227For SaleMLS ID #21330641, Karla Cedillos. NTREIS
- $549,9004 bd4 ba3.2k sqft208 Equestrian Rd, Hickory Creek, TX 75065For SaleMLS ID #21312894, Marci Barton. NTREIS
- $510,0004 bd3 ba2.2k sqft816 Bretallow Dr, Celina, TX 75009For SaleMLS ID #21262102, Alexa Appleby. NTREIS
