4105 Dana Court, situated in the sought-after Byeforde Neighborhood, is a home with the perfect blend of comfort, convenience, and community. Set in a location that offers both privacy and accessibility, this home stands out with its updated exterior and tasteful landscaping. On the main level, the formal living room has front-facing windows that allow natural light to flood the space, highlighting the crown molding and hardwood floors. The dining room space is accentuated with wainscoting and a chic, modern chandelier. The kitchen features updated appliances, a desk space and access to the rear deck. On the second level, you'll find the primary suite with a private bath and closet. Two additional bedrooms on this level feature front and side-facing windows and great closets. A linen closet and a full hall bath complete this level. The second floor has brand new carpet throughout and hardwood floors underneath that are in great shape. The ground level has an L-configured living and recreation space that is spacious yet cozy with its wood-burning fireplace. Built-in shelves and cabinets provide ample storage and display options. A fourth bedroom and a full bath offer convenience and versatility, whether you are interested in accommodating guests or setting up a home office. This floor also has wood floors underneath the wall to wall carpet. The basement reveals a flex space that can be tailored to your needs and would work for a place to exercise, work, or for storage. This level also includes a laundry room with the home's mechanical systems and access to the attached garage. The garage has built-in storage and the electrical panel that was overhauled in July 2023 at the same time the home underwent an electrical heavy up. This lovely house presents a unique opportunity to enjoy a comfortable lifestyle within a close-knit community in a home with timeless design and thoughtful updates. Floor plans will be uploaded soon. System Updates at a glance: Electrical Panel and Heavy Up (2023), Most Appliances (2017), Roof (2012), Sump Pump and Hot Water Heater (2009), Anderson Windows (2005),
Sold for $959,700
$959,700
4105 Dana Ct, Kensington, MD 20895
4beds
2,072sqft
Single Family Residence
Built in 1957
9,151 Square Feet Lot
$1,170,700 Zestimate®
$463/sqft
$3,792 Estimated rent
Home value
$1,170,700
$1.07M - $1.29M
$3,792/mo
Zestimate® history
Owner options
List your home for rent
$3,792/mo
Rent Zestimate®
Find your next renter with Zillow Rental Manager. Plus, with online applications, you can quickly screen prospective tenants – for free.
$3,792/mo
Rent Zestimate®
Refinance and save
$5,877/mo
Est. payment
Refinancing to a lower rate could help reduce your monthly payments and save thousands over the life of the loan.
$5,877/mo
Est. payment
Explore your selling options
Work with a Zillow partner agent
Leverage their expertise and Zillow's premium Showcase listings to get your home seen by more buyers.
Get startedList with your own agent
Get your home in front of millions of buyers by listing it on Zillow.
Learn how to do itSell it yourself
Take full control of how buyers see your home on Zillow by listing For Sale by Owner (FSBO).
List your homeWhat's special
Built-in storageModern chandelierDesk spaceLaundry roomBrand new carpet throughoutBuilt-in shelvesRecreation space
Zillow last checked:
Listing updated:
Listed by:
Elizabeth Meltzer 301-252-4596,
Compass,
Co-Listing Agent: Marjorie S Halem 301-775-4196,
Compass
Bought with:
Alana Aschenbach, 527560
Compass
Source: Bright MLS,MLS#: MDMC2103264
Facts & features
Interior
Bedrooms & bathrooms
- Bedrooms: 4
- Bathrooms: 3
- Full bathrooms: 3
Basement
- Area: 728
Heating
- Central, Natural Gas
Cooling
- Central Air, Natural Gas
Appliances
- Included: Dishwasher, Disposal, Oven/Range - Gas, Stainless Steel Appliance(s), Water Heater, Washer, Refrigerator, Cooktop, Microwave, Dryer, Gas Water Heater
- Laundry: In Basement
Features
- Built-in Features, Ceiling Fan(s), Chair Railings, Crown Molding, Dining Area, Floor Plan - Traditional, Formal/Separate Dining Room, Primary Bath(s), Recessed Lighting, Dry Wall
- Flooring: Carpet, Hardwood, Tile/Brick, Wood
- Windows: Window Treatments
- Basement: Partial,Garage Access,Heated,Interior Entry,Exterior Entry,Shelving,Side Entrance,Sump Pump,Walk-Out Access,Windows
- Number of fireplaces: 1
- Fireplace features: Mantel(s)
Interior area
- Total structure area: 2,800
- Total interior livable area: 2,072 sqft
- Finished area above ground: 2,072
- Finished area below ground: 0
Property
Parking
- Total spaces: 3
- Parking features: Storage, Basement, Garage Faces Front, Garage Door Opener, Inside Entrance, Attached, Driveway, On Street
- Attached garage spaces: 1
- Uncovered spaces: 2
Accessibility
- Accessibility features: None
Features
- Levels: Multi/Split,Four
- Stories: 4
- Pool features: None
- Fencing: Chain Link,Partial,Back Yard
Lot
- Size: 9,151 Square Feet
- Features: Cul-De-Sac, Landscaped, No Thru Street, Suburban
Details
- Additional structures: Above Grade, Below Grade
- Parcel number: 161301346717
- Zoning: R90
- Zoning description: Medium Density Residential Areas
- Special conditions: Standard
Construction
Type & style
- Home type: SingleFamily
- Property subtype: Single Family Residence
Materials
- Brick
- Foundation: Slab, Permanent
- Roof: Asphalt
Condition
- Very Good
- New construction: No
- Year built: 1957
Utilities & green energy
- Sewer: Public Sewer
- Water: Public
Community & HOA
Community
- Security: Carbon Monoxide Detector(s), Security System
- Subdivision: Byeforde
HOA
- Has HOA: No
Location
- Region: Kensington
Financial & listing details
- Price per square foot: $463/sqft
- Tax assessed value: $731,833
- Annual tax amount: $8,521
- Date on market: 8/10/2023
- Listing agreement: Exclusive Right To Sell
- Listing terms: Cash,Conventional,Negotiable
- Inclusions: See Disclosures
- Exclusions: See Disclosures
- Ownership: Fee Simple
Price history
| Date | Event | Price |
|---|---|---|
| 9/5/2023 | Sold | $959,700-3.5%$463/sqft |
Source:  Bright MLS #MDMC2103264 Report a problem Bright MLS #MDMC2103264 Report a problem | ||
| 8/20/2023 | Contingent | $995,000$480/sqft |
Source: Bright MLS #MDMC2103264 Report a problem | ||
| 8/10/2023 | Listed for sale | $995,000$480/sqft |
Source: Bright MLS #MDMC2103264 Report a problem | ||
Public tax history
| Year | Property taxes | Tax assessment |
|---|---|---|
| 2025 | $10,181 +17.8% | $813,267 +8.3% |
| 2024 | $8,642 +2.5% | $750,700 +2.6% |
| 2023 | $8,432 +7.2% | $731,833 +2.6% |
| 2022 | $7,868 +2.8% | $712,967 +2.7% |
| 2021 | $7,652 +1.9% | $694,100 +2% |
| 2020 | $7,509 +4.2% | $680,633 +4.1% |
| 2019 | $7,208 -0.2% | $653,700 |
| 2018 | $7,221 -0.6% | $653,700 +2% |
| 2017 | $7,267 +20.1% | $640,667 +2.1% |
| 2016 | $6,050 | $627,633 +2.1% |
| 2015 | $6,050 | $614,600 +1.5% |
| 2014 | $6,050 | $605,767 +1.5% |
| 2013 | -- | $596,933 +1.5% |
| 2012 | -- | $588,100 |
| 2011 | -- | $588,100 |
| 2010 | -- | $588,100 -13.5% |
| 2009 | -- | $679,620 +8.5% |
| 2008 | -- | $626,350 +9.3% |
| 2007 | -- | $573,080 +10.2% |
| 2006 | -- | $519,810 +15.3% |
| 2005 | -- | $450,752 +18.1% |
| 2004 | -- | $381,696 +22.1% |
| 2003 | -- | $312,640 +4.2% |
| 2002 | -- | $299,996 |
| 2001 | -- | $299,996 |
Find assessor info on the county website
Neighborhood: South Kensington
Nearby homes
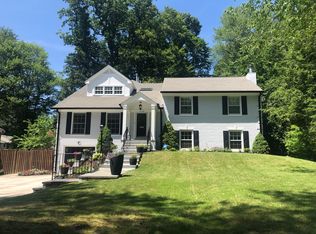
- $1,478,6006 bd4 ba3.4k sqft4109 Dana Ct, Kensington, MD 20895Off Market
- $1,204,5004 bd3 ba2.9k sqft4101 Dana Ct, Kensington, MD 20895Off Market

- $1,140,6004 bd3 ba2.4k sqft4112 Dewmar Ct, Kensington, MD 20895Off Market
- $971,100-- bd3 ba2k sqft4108 Dewmar Ct, Kensington, MD 20895Off Market
- $1,102,300-- bd3 ba2.1k sqft9501 Byeforde Rd, Kensington, MD 20895Off Market
- $1,040,900-- bd3 ba2k sqft4104 Dewmar Ct, Kensington, MD 20895Off Market
- $976,800-- bd3 ba2k sqft4108 Dana Ct, Kensington, MD 20895Off Market
- $988,500-- bd3 ba2k sqft4100 Dana Ct, Kensington, MD 20895Off Market
Nearby schools
GreatSchools rating
- 6/10North Chevy Chase Elementary SchoolGrades: 3-5Distance: 1 mi
- 7/10Silver Creek MiddleGrades: 6-8Distance: 0.5 mi
- 8/10Bethesda-Chevy Chase High SchoolGrades: 9-12Distance: 1.7 mi
Schools provided by the listing agent
- Elementary: North Chevy Chase
- Middle: Silver Creek
- High: Bethesda-chevy Chase
- District: Montgomery County Public Schools
Source: Bright MLS. This data may not be complete. We recommend contacting the local school district to confirm school assignments for this home.
Get a cash offer in 3 minutes
Find out how much your home could sell for in as little as 3 minutes with a no-obligation cash offer.
Estimated market value
$1,170,700
Get a cash offer in 3 minutes
Find out how much your home could sell for in as little as 3 minutes with a no-obligation cash offer.
Estimated market value
$1,170,700
Nearby cities
Nearby neighborhoods
Nearby zip codes
Other Kensington Topics
