Skip main navigation
Off market
  • $721,700

    4105 Deena Dr, Cedar Falls, IA 50613

    6beds
    4,912sqft
    SingleFamily
    Built in 2018
    0.37 Acres Lot
    $721,700 Zestimate®
    $147/sqft
    $3,789 Estimated rent

    Home value

    $721,700

    $686,000 - $765,000

    $3,789/mo

    Zestimate® history
    Loading
    Loading...

    Owner options

    List your home for rent

    $3,789/mo

    Rent Zestimate®

    Find your next renter with Zillow Rental Manager. Plus, with online applications, you can quickly screen prospective tenants – for free.

    Learn more

    $3,789/mo

    Rent Zestimate®

    Refinance and save

    $4,769/mo

    Est. payment

    Refinancing to a lower rate could help reduce your monthly payments and save thousands over the life of the loan.

    See today's rates

    $4,769/mo

    Est. payment

    Explore your selling options

    Work with a Zillow partner agent

    Leverage their expertise and Zillow's premium Showcase listings to get your home seen by more buyers.

    Get started

    List with your own agent

    Get your home in front of millions of buyers by listing it on Zillow.

    Learn how to do it

    Sell it yourself

    Take full control of how buyers see your home on Zillow by listing For Sale by Owner (FSBO).

    List your home

    What's special

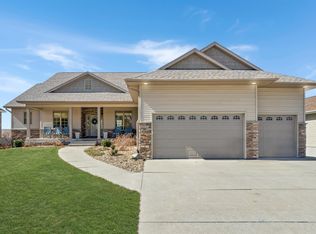
    Exceptional 2018 Custom Built Home With Guest/In-Law Suite, Situated In The Desirable Briarwood Hills Neighborhood. This Luxury Home Boasts Over 4900 Square Feet Of Living Space, Multiple En-Suites And Countless High End Finishes Throughout! As You Step Through The Front Door, Into The Spacious Foyer You Are Greeted With Open Concept Living And Beautiful, Timeless Design. Walking Into The Living Room, You Are Welcomed By Custom Built-Ins, 10 Foot Specialty Ceiling, Stone Covered Gas Fireplace And Lots Of Windows. The Living Room Opens Up To A Spectacular Custom Built Kitchen Anchored By A Large Waterfall Island, Quartz Countertops, Vent Hood, Marble Backsplash And So Much More! The Dining Area Features A Built In Coffee Bar, And Sliding Door, That Leads You Onto A Covered Maintenance Free Deck And Large Covered Patio. The Master Suite Features A Specialty Ceiling, Fireplace And Reading Nook. The Custom Double Barn Doors Lead You Into An Enormous Master Closet With Built-Ins, Which Leads Into A Luxurious Spa-Like Master Bathroom. Let The Stresses Of The Day Wash Away In This Incredible Master Bathroom Featuring Heated Tile, Custom Double Vanity With Quartz Countertops, Soaker Tub With Free Standing Faucet And A Tiled, Double Rain Head Shower With Glass Enclosure. On The Opposite Side Of The House You Will Find Three More Bedrooms, Two Of Those With En Suites, Featuring Tiled Tubs, Custom Vanities And Quartz Countertops. The Garage Entry Leads You Into A Mudroom With Custom Built-In Bench, A Laundry Room With Custom Cabinetry And A Large Closet. The Lower Level Features A Large Family Room With Built In Entertainment Center And Dry Bar, An Additional Bedroom, Full Bathroom With Heated Tile, And An Exercise Room. The Other Side Of The Lower Level Provides A Spacious Guest/In-Law Suite. As You Walk Into The Suite You Are Greeted By A Large Mud Room, Featuring Custom Built-In Laundry, Pantry And An Additional Closet. The Suite Offers Open Concept Living With Partial Daylight Windows, One Bedroom And Office/Flex Room, Bathroom With Tiled Shower And Heated Floors, A Large Living Room With Fireplace, A Custom Kitchen With Heated Tile And Quartz Countertops, Balanced By An Open Dining Area. As You Walk Up The Stairs You Will Walk Out Onto A Covered Maintenance Free Deck And An Additional Patio. This Extraordinary Multigenerational Home Blends Luxury With Practicality And Privacy. It Is A Must See!

    This property is off market, which means it's not currently listed for sale or rent on Zillow. This may be different from what's available on other websites or public sources.

    Facts & features

    Interior

    Bedrooms & bathrooms
    • Bedrooms: 6
    • Bathrooms: 6
    • Full bathrooms: 4
    • 3/4 bathrooms: 1
    • 1/2 bathrooms: 1
    Heating
    • Forced air, Electric, Gas
    Cooling
    • Central, Other
    Appliances
    • Included: Dishwasher, Dryer, Garbage disposal, Microwave, Range / Oven, Refrigerator, Washer
    Features
    • Flooring: Hardwood
    • Basement: None
    • Has fireplace: Yes
    Interior area
    • Total interior livable area: 4,912 sqft

    Property

    Parking
    • Total spaces: 3
    • Parking features: Carport, Garage - Attached
    Features
    • Exterior features: Stucco, Cement / Concrete
    Lot
    • Size: 0.37 Acres
    Details
    • Parcel number: 891319453005
    • Zoning: R-1

    Construction

    Type & style
    • Home type: SingleFamily
    Materials
    • Frame
    • Foundation: Concrete
    • Roof: Asphalt
    Condition
    • Year built: 2018

    Community & HOA

    Location
    • Region: Cedar Falls

    Financial & listing details

    • Price per square foot: $147/sqft
    • Tax assessed value: $661,220
    • Annual tax amount: $9,791

    Price history

    DateEventPrice
    7/27/2020Sold$590,000-1.7%$120/sqft
    Source: Northeast Iowa Regional BOR as distributed by MLS GRID #20202560 Report a problem
    6/7/2020Pending sale$599,900$122/sqft
    Source: Vine Valley Real Estate #20202560 Report a problem
    5/31/2020Listed for sale$599,900$122/sqft
    Source: Vine Valley Real Estate #20202560 Report a problem

    Public tax history

    YearProperty taxesTax assessment
    2025$9,791 +3%$661,220 +6.9%
    2024$9,509 +7.7%$618,680
    2023$8,825 -1.2%$618,680 +27.1%
    2022$8,930 +1.5%$486,930
    2021$8,798 +12.3%$486,930 +3.1%
    2020$7,834 +750.5%$472,510 +10.1%
    2019$921 +0.2%$429,230 +762.9%
    2018$919 -0.1%$49,740
    2017$920 +4.8%$49,740
    2016$878 $49,740
    2015$878 +14533.3%$49,740 +13716.7%
    2014$6 -99.3%$360
    2012$837 +13.6%$360 -99.3%
    2011$737 +12283.4%$49,740 +13.1%
    2010$6 +4.2%$43,970 +12113.9%
    2009$6 +1.8%$360
    2008$6 $360 +5.9%
    2007-- $340
    Find assessor info on the county website

    Neighborhood: 50613

    Nearby schools

    GreatSchools rating
    Schools provided by the listing agent
    • Elementary: Orchard Hill Elementary
    • Middle: Peet Junior High
    • High: Cedar Falls High

    Source: The MLS. This data may not be complete. We recommend contacting the local school district to confirm school assignments for this home.

    Get pre-qualified for a loan
    At Zillow Home Loans, we can pre-qualify you in as little as 5 minutes with no impact to your credit score.

    An equal housing lender. NMLS #10287.