Skip main navigation
Sold for $440,000
  • $440,000

    4105 Des Jardins Ln, Howell, MI 48855

    3beds
    1,620sqft
    Single Family Residence
    Built in 2023
    1.35 Acres Lot
    $473,300 Zestimate®
    $272/sqft
    $2,664 Estimated rent

    Home value

    $473,300

    $450,000 - $497,000

    $2,664/mo

    Zestimate® history
    Loading
    Loading...

    Owner options

    List your home for rent

    $2,664/mo

    Rent Zestimate®

    Find your next renter with Zillow Rental Manager. Plus, with online applications, you can quickly screen prospective tenants – for free.

    Learn more

    $2,664/mo

    Rent Zestimate®

    Refinance and save

    $2,732/mo

    Est. payment

    Refinancing to a lower rate could help reduce your monthly payments and save thousands over the life of the loan.

    See today's rates

    $2,732/mo

    Est. payment

    Explore your selling options

    Work with a Zillow partner agent

    Leverage their expertise and Zillow's premium Showcase listings to get your home seen by more buyers.

    Get started

    List with your own agent

    Get your home in front of millions of buyers by listing it on Zillow.

    Learn how to do it

    Sell it yourself

    Take full control of how buyers see your home on Zillow by listing For Sale by Owner (FSBO).

    List your home

    What's special

    Full walkoutSoft country colorsLow maintenance homeSplit floor planWarm cozy environmentPlenty of natural lightHigh ceilings
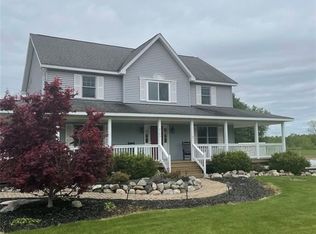
    Take a Deep Breath and Relax! The Long Search for Your Great New Home Can Have a VERY Happy Ending ~ Consider This Brand New Ranch With a Full Walkout Lower Level with High Ceilings, 4 Windows and a Doorwall for Plenty of Natural Light and Possible Additional Bedroom(s), On 1.35 Private Acres (Natural Gas) with Plenty of Room for an Accessory Building ~ This Well Built Low Maintenance Home is a Split Floor Plan with the Guest Bedrooms at the Opposite End of the Home for Additional Peace and Privacy ~ The Beautiful Kitchen with Stainless Appliances (Refrigerator, Dishwasher and Microwave) Opens to the Great Room, Ideal for Serving, Entertaining and Family Time ~ The Craftsman Style Trim Doors and Luxury Vinyl Plank Flooring are Accented with Soft Country Colors that Creates a Warm Cozy Environment for Your Lucky Family, There is Even a Covered Front Porch! A Great Location Only 2 Miles North of M~59 Off of Latson Road and Less than a 1/2 Mile Off of Pavement ~ Surrounded By Nice Homes on a Private Dead Ed Drive, Yet Easy Access to I~96, M~59 and ALL Your Shopping Needs ~ There is More Good News... This Home is Completely Finished and Available for Occupancy As Soon As You Close ~ Be Happy, Live Here!

    Zillow last checked:

    Listing updated:

    Listed by:

    Daniel J Callan 810-531-4473,

    RE/MAX Platinum-Hartland

    Bought with:

    Lawrence Gillikin, 6501379188

    Brookstone, Realtors LLC

    Source: Realcomp II,MLS#: 20230076636MLS Logo

    Facts & features

    Interior

    Bedrooms & bathrooms
    • Bedrooms: 3
    • Bathrooms: 2
    • Full bathrooms: 2
    Primary bedroom
    • Level: Entry
    • Dimensions: 14 x 15
    Bedroom
    • Level: Entry
    • Dimensions: 10 x 12
    Bedroom
    • Level: Entry
    • Dimensions: 10 x 13
    Primary bathroom
    • Level: Entry
    • Dimensions: 5 x 10
    Other
    • Level: Entry
    • Dimensions: 4 x 8
    Great room
    • Level: Entry
    • Dimensions: 18 x 19
    Kitchen
    • Level: Entry
    • Dimensions: 11 x 13
    Laundry
    • Level: Entry
    • Dimensions: 5 x 14
    Heating
    • Forced Air, Natural Gas
    Cooling
    • Ceiling Fans, Central Air
    Appliances
    • Included: Dishwasher, Disposal, Free Standing Refrigerator, Ice Maker, Microwave, Stainless Steel Appliances
    • Laundry: Laundry Room
    Features
    • Basement: Unfinished,Walk Out Access
    • Has fireplace: No
    Interior area
    • Total interior livable area: 1,620 sqft
    • Finished area above ground: 1,620

    Property

    Parking
    • Total spaces: 2.5
    • Parking features: Twoand Half Car Garage, Attached, Direct Access, Electricityin Garage, Garage Faces Front, Garage Door Opener
    • Attached garage spaces: 2.5
    Features
    • Levels: One
    • Stories: 1
    • Entry location: GroundLevel
    • Patio & porch: Covered, Porch
    • Exterior features: Lighting
    • Pool features: None
    • Fencing: Fencing Allowed
    Lot
    • Size: 1.35 Acres
    • Dimensions: 116 x 526 x 118 x 526
    • Features: Dead End Street
    Details
    • Parcel number: 0709300023
    • Special conditions: Short Sale No,Standard

    Construction

    Type & style
    • Home type: SingleFamily
    • Architectural style: Ranch
    • Property subtype: Single Family Residence
    Materials
    • Stone, Vinyl Siding
    • Foundation: Basement, Poured
    • Roof: Asphalt
    Condition
    • New construction: No
    • Year built: 2023

    Utilities & green energy

    • Electric: Circuit Breakers
    • Sewer: Septic Tank
    • Water: Well
    • Utilities for property: Cable Available

    Community & HOA

    HOA
    • Has HOA: No
    Location
    • Region: Howell

    Financial & listing details

    • Price per square foot: $272/sqft
    • Tax assessed value: $105,100
    • Annual tax amount: $3,668
    • Date on market: 9/11/2023
    • Cumulative days on market: 92 days
    • Listing agreement: Exclusive Right To Sell
    • Listing terms: Cash,Conventional,FHA,Va Loan

    Price history

    DateEventPrice
    11/9/2023Sold$440,000+2.3%$272/sqft
    Source: Realcomp II #20230076636 Report a problem
    10/6/2023Pending sale$429,900$265/sqft
    Source: Realcomp II #20230076636 Report a problem
    9/11/2023Listed for sale$429,900-2.1%$265/sqft
    Source: Realcomp II #20230076636 Report a problem
    9/11/2023Listing removed--
    Source: Realcomp II #20230053784 Report a problem
    7/6/2023Listed for sale$439,000$271/sqft
    Source: Realcomp II #20230053784 Report a problem

    Public tax history

    Tax history is unavailable.

    Neighborhood: 48855

    Nearby schools

    GreatSchools rating
    Get a cash offer in 3 minutes
    Find out how much your home could sell for in as little as 3 minutes with a no-obligation cash offer.
    Estimated market value
    $473,300
    Get a cash offer in 3 minutes
    Find out how much your home could sell for in as little as 3 minutes with a no-obligation cash offer.
    Estimated market value
    $473,300