Location ! Location ! Location! Calling all Bedford home seekers ! Your next chapter begins at this address. Your perfect oasis awaits at 4105 Double Oak Dr where light and laughter abound. Picture this: Wake up to natural light streaming through your windows, thanks to this bright and airy corner lot home. Sip coffee on your spacious covered patio, overlooking the expansive backyard, perfect for BBQs, playtime or simply soaking up the TX sunshine. This 2400 sq ft. of generously sized rooms perfect for families, multi generation living or those who love to host. The house is conveniently located in the heart of Bedford city. Steps away from HEB high school, parks, shops , restaurant and under 10 miles from DFW International Airport. Quick access to major highways such as 183, 121 and 635. Don't miss out on the opportunity to make this house your dream home.
Sold
Street View
Price Unknown
4105 Double Oak Dr, Bedford, TX 76021
4beds
2,400sqft
Single Family Residence
Built in 2002
6,969 Square Feet Lot
$479,600 Zestimate®
$--/sqft
$3,126 Estimated rent
Home value
$479,600
$456,000 - $504,000
$3,126/mo
Zestimate® history
Owner options
List your home for rent
$3,126/mo
Rent Zestimate®
Find your next renter with Zillow Rental Manager. Plus, with online applications, you can quickly screen prospective tenants – for free.
$3,126/mo
Rent Zestimate®
Refinance and save
$206/mo
Est. payment
Refinancing to a lower rate could help reduce your monthly payments and save thousands over the life of the loan.
$206/mo
Est. payment
Explore your selling options
Work with a Zillow partner agent
Leverage their expertise and Zillow's premium Showcase listings to get your home seen by more buyers.
Get startedList with your own agent
Get your home in front of millions of buyers by listing it on Zillow.
Learn how to do itSell it yourself
Take full control of how buyers see your home on Zillow by listing For Sale by Owner (FSBO).
List your homeWhat's special
Spacious covered patio
Zillow last checked:
Listing updated:
Listed by:
Nimesh Buddhacharya 0776705 214-995-0137,
DFW Yeti Homes LLC 214-995-0137
Bought with:
Dilip Subedi
Beam Real Estate, LLC
Source: NTREIS,MLS#: 20517777
Facts & features
Interior
Bedrooms & bathrooms
- Bedrooms: 4
- Bathrooms: 3
- Full bathrooms: 2
- 1/2 bathrooms: 1
Primary bedroom
- Features: Dual Sinks, Jetted Tub, Linen Closet, Separate Shower, Walk-In Closet(s)
- Level: Second
- Dimensions: 20 x 14
Bedroom
- Features: Walk-In Closet(s)
- Level: Second
- Dimensions: 12 x 11
Bedroom
- Features: Walk-In Closet(s)
- Level: Second
- Dimensions: 13 x 11
Bedroom
- Features: Walk-In Closet(s)
- Level: Second
- Dimensions: 12 x 11
Bonus room
- Level: First
- Dimensions: 18 x 15
Kitchen
- Features: Built-in Features, Eat-in Kitchen, Kitchen Island, Walk-In Pantry
- Level: First
- Dimensions: 13 x 11
Utility room
- Features: Utility Room
- Level: First
Heating
- Central
Cooling
- Central Air, Ceiling Fan(s), Electric
Appliances
- Included: Dishwasher, Electric Cooktop, Electric Range, Disposal, Microwave, Vented Exhaust Fan, Water Purifier
Features
- Chandelier, High Speed Internet, Kitchen Island, Pantry, Wired for Data, Walk-In Closet(s)
- Flooring: Carpet, Ceramic Tile, Laminate, Wood
- Windows: Window Coverings
- Has basement: No
- Number of fireplaces: 1
- Fireplace features: Gas Starter, Wood Burning
Interior area
- Total interior livable area: 2,400 sqft
Property
Parking
- Total spaces: 2
- Parking features: Garage - Attached
- Attached garage spaces: 2
Features
- Levels: Two
- Stories: 2
- Patio & porch: Covered
- Exterior features: Rain Gutters
- Pool features: None
- Fencing: Wood
Lot
- Size: 6,969 Square Feet
- Features: Back Yard, Corner Lot, Lawn, Landscaped
Details
- Parcel number: 07705190
Construction
Type & style
- Home type: SingleFamily
- Architectural style: Traditional,Detached
- Property subtype: Single Family Residence
Materials
- Brick, Wood Siding
- Foundation: Slab
- Roof: Composition
Condition
- Year built: 2002
Utilities & green energy
- Sewer: Public Sewer
- Water: Public
- Utilities for property: Cable Available, Sewer Available, Water Available
Community & HOA
Community
- Subdivision: Village Of Oak Park
HOA
- Has HOA: Yes
- Services included: Association Management
- HOA fee: $206 semi-annually
- HOA name: SBB Management Company
Location
- Region: Bedford
Financial & listing details
- Tax assessed value: $431,187
- Annual tax amount: $7,433
- Date on market: 2/21/2024
- Cumulative days on market: 6 days
- Listing terms: Cash,Conventional,FHA,VA Loan
Price history
| Date | Event | Price |
|---|---|---|
| 3/25/2024 | Sold | -- |
Source: NTREIS #20517777 Report a problem | ||
| 3/6/2024 | Pending sale | $515,000$215/sqft |
Source: NTREIS #20517777 Report a problem | ||
| 2/27/2024 | Contingent | $515,000$215/sqft |
Source: NTREIS #20517777 Report a problem | ||
| 2/21/2024 | Listed for sale | $515,000+77.6%$215/sqft |
Source: NTREIS #20517777 Report a problem | ||
| 9/16/2016 | Sold | -- |
Source: Agent Provided Report a problem | ||
| 8/16/2016 | Pending sale | $289,900$121/sqft |
Source: Century 21 Mike Bowman, Inc. #13437516 Report a problem | ||
| 8/5/2016 | Listed for sale | $289,900$121/sqft |
Source: Century 21 Mike Bowman, Inc. #13437516 Report a problem | ||
Public tax history
| Year | Property taxes | Tax assessment |
|---|---|---|
| 2025 | $6,904 -0.8% | $431,187 |
| 2024 | $6,961 +10.3% | $431,187 +4.5% |
| 2023 | $6,309 -12.3% | $412,807 +11.7% |
| 2022 | $7,195 +2.7% | $369,570 +15.4% |
| 2021 | $7,006 +5.3% | $320,271 +7.6% |
| 2020 | $6,652 -1.2% | $297,662 -0.4% |
| 2019 | $6,736 +6.5% | $298,716 +8.2% |
| 2018 | $6,324 +12.5% | $276,045 +10% |
| 2017 | $5,623 +9.7% | $250,950 +8% |
| 2016 | $5,127 -1.6% | $232,267 +11.9% |
| 2015 | $5,211 | $207,500 |
| 2014 | $5,211 | $207,500 +3.5% |
| 2013 | -- | $200,500 +1% |
| 2012 | -- | $198,600 -1.3% |
| 2011 | -- | $201,300 -0.1% |
| 2010 | -- | $201,500 -0.8% |
| 2009 | -- | $203,100 +2.2% |
| 2008 | -- | $198,700 +7.1% |
| 2007 | -- | $185,600 |
| 2006 | -- | $185,600 |
| 2005 | -- | $185,600 |
| 2004 | -- | $185,600 |
| 2003 | -- | $185,600 +472.8% |
| 2002 | -- | $32,400 |
| 2001 | -- | $32,400 |
Find assessor info on the county website
Neighborhood: Village of Oakpark
Nearby homes
- $420,8003 bd2 ba2.1k sqft4101 Double Oak Dr, Bedford, TX 76021Off Market
- $503,7004 bd2 ba2.7k sqft2205 Forest Oak Ct, Bedford, TX 76021Off Market
- $482,0004 bd2 ba3k sqft4113 Double Oak Dr, Bedford, TX 76021Off Market
- $460,8004 bd3 ba2.4k sqft4029 Double Oak Dr, Bedford, TX 76021Off Market
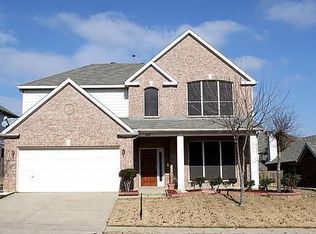
- $--4 bd3 ba2.7k sqft2024 Oak Hollow Dr, Bedford, TX 76021Sold
- $451,5004 bd3 ba2.6k sqft2025 Oak Timber Dr, Bedford, TX 76021Off Market
- $391,2003 bd2 ba1.7k sqft4117 Double Oak Dr, Bedford, TX 76021Off Market
- $300,0005 bd3 ba2.7k sqft2209 Forest Oak Ct, Bedford, TX 76021Off Market
Nearby schools
GreatSchools rating
- 6/10Midway Park Elementary SchoolGrades: PK-6Distance: 0.5 mi
- 9/10Harwood Junior High SchoolGrades: 7-9Distance: 1 mi
- 6/10Trinity High SchoolGrades: 10-12Distance: 0.5 mi
Schools provided by the listing agent
- Elementary: Midwaypark
- High: Trinity
- District: Hurst-Euless-Bedford ISD
Source: NTREIS. This data may not be complete. We recommend contacting the local school district to confirm school assignments for this home.
Get a cash offer in 3 minutes
Find out how much your home could sell for in as little as 3 minutes with a no-obligation cash offer.
Estimated market value
$479,600
Get a cash offer in 3 minutes
Find out how much your home could sell for in as little as 3 minutes with a no-obligation cash offer.
Estimated market value
$479,600
- Texas
- Tarrant County
- Bedford
- 76021
- Village of Oakpark
- 4105 Double Oak Dr
Nearby cities
Nearby neighborhoods
Nearby zip codes
Other Bedford Topics
