Skip main navigation
Off market
  • $378,600

    4105 E 119th Pl APT A, Thornton, CO 80233

    3beds
    3baths
    1,682sqft
    Townhouse
    Built in 1995
    2,178 Square Feet Lot
    $378,600 Zestimate®
    $225/sqft
    $2,806 Estimated rent

    Home value

    $378,600

    $360,000 - $398,000

    $2,806/mo

    Zestimate® history
    Loading
    Loading...

    Owner options

    List your home for rent

    $2,806/mo

    Rent Zestimate®

    Find your next renter with Zillow Rental Manager. Plus, with online applications, you can quickly screen prospective tenants – for free.

    Learn more

    $2,806/mo

    Rent Zestimate®

    Refinance and save

    $2,448/mo

    Est. payment

    Refinancing to a lower rate could help reduce your monthly payments and save thousands over the life of the loan.

    See today's rates

    $2,448/mo

    Est. payment

    Explore your selling options

    Work with a Zillow partner agent

    Leverage their expertise and Zillow's premium Showcase listings to get your home seen by more buyers.

    Get started

    List with your own agent

    Get your home in front of millions of buyers by listing it on Zillow.

    Learn how to do it

    Sell it yourself

    Take full control of how buyers see your home on Zillow by listing For Sale by Owner (FSBO).

    List your home

    What's special

    Unique ranch floorplanGas fireplaceLarge master suitePerfect updated townhomeSoaring vaulted ceilingsDesirable oakshire townhomesWalk to parks

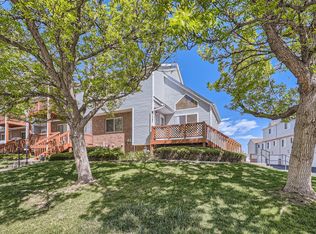
    Updated 3bed/3 full bath Townhome w/Fin Bsmt + 2 Car Garage, end unit. Perfect updated townhome in desirable Oakshire Townhomes. Cooks kitchen with stainless appliances, gas stove and sunny breakfast nook opening into spacious dinning room, living room w/cozy gas fireplace. Low maintenance laminate wood floors throughout main level! New granite kitchen counter top. Unique ranch floorplan has soaring vaulted ceilings & over 1600 finished square feet (lives much larger than it looks in the photos!) Spoil yourself in the large master suite w/ attached bath w/soaker tub & walk in closet. Spacious 2nd bedroom on main floor. Giant finished bsmnt has 3rd bedroom and tons of natural light & adds awesome second living room/game room/play room. Parking is a breeze w/ attached 2 car garage + extra storage in utility room. Relax or entertain on front deck. Walk to parks, trails, and shops. Ideal location for easy commute to Denver/Boulder/DIA being just minutes from main highways I-25/E-470/I-76. Move in ready! PETS: Small & Medium pets (Dogs & Cats) ok upon mgt approval. (2) Max. Qualifications, Rental Terms, and Cost to Move in: 2.5x verifiable monthly net income to rent ratio Minimum 720 credit score Government issued photo ID Tenant must carry renter's insurance Full background check Employment verification Holding deposit: 50% of full security deposit is due within 24 hours of application approval to hold property. Balance of deposit and first month's rent (prorated if move in date other than the 1st) is due at leasing signing, or within 10 days of paying the holding deposit, whichever comes first Security deposit is one months rent 12 month lease No Smoking

    This property is off market, which means it's not currently listed for sale or rent on Zillow. This may be different from what's available on other websites or public sources.

    Facts & features

    Interior

    Bedrooms & bathrooms
    • Bedrooms: 3
    • Bathrooms: 3
    Heating
    • Forced air
    Cooling
    • Other
    Appliances
    • Included: Dryer, Washer
    • Laundry: In Unit
    Features
    • Flooring: Hardwood
    • Basement: Finished
    • Has fireplace: Yes
    Interior area
    • Total interior livable area: 1,682 sqft

    Property

    Parking
    • Total spaces: 2
    • Parking features: Garage - Detached, Off-street
    Features
    • Exterior features: Other
    Lot
    • Size: 2,178 Square Feet
    Details
    • Parcel number: 0172106222091

    Construction

    Type & style
    • Home type: Townhouse
    Materials
    • Frame
    • Roof: Other
    Condition
    • Year built: 1995

    Community & HOA

    HOA
    • Has HOA: Yes
    • HOA fee: $225 monthly
    Location
    • Region: Thornton

    Financial & listing details

    • Price per square foot: $225/sqft
    • Tax assessed value: $391,000
    • Annual tax amount: $2,458

    Price history

    DateEventPrice
    5/19/2022Listing removed--
    Source: Zillow Rental Manager Report a problem
    5/18/2022Listed for rent$3,000$2/sqft
    Source: Zillow Rental Manager Report a problem
    11/3/2020Sold$275,000+63.7%$163/sqft
    Source: Public Record Report a problem
    10/9/2013Sold$168,000-3.9%$100/sqft
    Source: Public Record Report a problem
    9/18/2013Listed for sale$174,900+8.9%$104/sqft
    Source: North Realty LLC dba Keller Williams Preferred Realty #1232203 Report a problem
    7/24/2012Sold$160,600-8.2%$95/sqft
    Source: Public Record Report a problem
    6/28/2012Price change$174,895-3.9%$104/sqft
    Source: Your Castle Real Estate #1103426 Report a problem
    6/17/2012Listed for sale$182,000+34.9%$108/sqft
    Source: Your Castle Real Estate #1103426 Report a problem
    8/1/1997Sold$134,950+9.5%$80/sqft
    Source: Public Record Report a problem
    5/26/1995Sold$123,220$73/sqft
    Source: Public Record Report a problem

    Public tax history

    YearProperty taxesTax assessment
    2025$2,458 +1%$24,440 -11%
    2024$2,433 +7.1%$27,470
    2023$2,273 -3.3%$27,470 +33.2%
    2022$2,349 $20,630 -2.8%
    2021-- $21,230 +1.7%
    2020$2,322 $20,880 -0.1%
    2019$2,322 +14.3%$20,900 +18.4%
    2018$2,031 $17,650
    2017$2,031 $17,650 +25.7%
    2016-- $14,040
    2015$1,509 $14,040 +28.9%
    2014-- $10,890
    2013-- $10,890 -6%
    2012-- $11,590
    2011-- $11,590 -7.4%
    2010-- $12,520
    2009-- $12,520 -11.3%
    2008-- $14,110
    2007-- $14,110 -2.9%
    2006-- $14,530
    2005-- $14,530 -0.9%
    2004-- $14,660 -35.8%
    2003$1,404 +2.2%$22,840 +66.5%
    2002$1,374 +0.1%$13,720 +5.5%
    2001$1,372 $13,000
    Find assessor info on the county website

    Neighborhood: 80233

    Nearby schools

    GreatSchools rating
    Schools provided by the listing agent
    • Elementary: Cherry Drive
    • Middle: Shadow Ridge
    • High: Mountain Range
    • District: Adams 12

    Source: The MLS. This data may not be complete. We recommend contacting the local school district to confirm school assignments for this home.

    Get a cash offer in 3 minutes
    Find out how much your home could sell for in as little as 3 minutes with a no-obligation cash offer.
    Estimated market value
    $378,600
    Get a cash offer in 3 minutes
    Find out how much your home could sell for in as little as 3 minutes with a no-obligation cash offer.
    Estimated market value
    $378,600