Skip main navigation
Pending
  • $355,000

    4105 E 18th St, Vancouver, WA 98661

    2beds
    826sqft
    : 
    Loading
    Get pre-qualified
    Residential, Single Family Residence
    Built in 1941
    4,356 Square Feet Lot
    $-- Zestimate®
    $430/sqft
    $-- HOA

    What's special

    Modern mini-split systemFully permitted aduHardwood flooringPerfect for entertainingFully fenced backyardUpgraded double-pane windowsBeautifully updated home
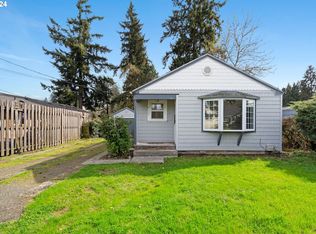
    Step into a beautifully updated home that blends comfort, efficiency, and income potential. The main residence showcases hardwood flooring, upgraded double-pane windows, fresh paint, and a modern mini-split system that keeps the space perfectly comfortable in every season.Major improvements have already been handled, including a full plumbing repipe and new main water line completed in December 2025.A fully permitted ADU expands the possibilities, ideal for rental income, multigenerational living, or a private guest space.With just a few finishing touches, it's ready to become a strong revenue generator.The fully fenced backyard creates a private outdoor retreat, perfect for entertaining, gardening, or giving pets room to roam. The fully fenced backyard creates a private outdoor retreat, perfect for entertaining, gardening, or giving pets room to roam. This property is an excellent opportunity for both homeowners and investors seeking a turnkey option with built in value.
    92 days
    |
    470
    |
    28
    |

    Zillow last checked:

    Listing updated:

    Listed by:

    Alexander Johnson 503-333-9626,

    Keller Williams Realty Portland Central

    Source: RMLS (OR),MLS#: 415125271MLS Logo

      Facts & features

      Interior

      Bedrooms & bathrooms
      • Bedrooms: 2
      • Bathrooms: 2
      • Full bathrooms: 2
      • Main level bathrooms: 2
      Rooms
      • Room types: Bedroom 2, Dining Room, Family Room, Kitchen, Living Room, Primary Bedroom
      Primary bedroom
      • Level: Main
      Bedroom 2
      • Level: Main
      Kitchen
      • Level: Main
      Living room
      • Level: Main
      Heating
      • Mini Split
      Cooling
      • Has cooling: Yes
      Appliances
      • Included: Free-Standing Range, Free-Standing Refrigerator, Washer/Dryer, Tank Water Heater
      Features
      • Flooring: Laminate
      • Windows: Double Pane Windows, Vinyl Frames
      • Basement: Crawl Space
      Interior area
      • Total structure area: 826
      • Total interior livable area: 826 sqft

      Property

      Parking
      • Parking features: Driveway
      • Has uncovered spaces: Yes
      Accessibility
      • Accessibility features: Main Floor Bedroom Bath, Minimal Steps, One Level, Utility Room On Main, Accessibility
      Features
      • Levels: One
      • Stories: 1
      • Exterior features: Yard
      • Fencing: Fenced
      Lot
      • Size: 4,356 Square Feet
      • Features: SqFt 3000 to 4999
      Details
      • Parcel number: 029348000

      Construction

      Type & style
      • Home type: SingleFamily
      • Architectural style: Bungalow
      • Property subtype: Residential, Single Family Residence
      Materials
      • Cedar, Shake Siding
      • Foundation: Concrete Perimeter
      • Roof: Shingle
      Condition
      • Resale
      • New construction: No
      • Year built: 1941

      Utilities & green energy

      • Sewer: Public Sewer
      • Water: Public

      Community & HOA

      HOA
      • Has HOA: No
      Location
      • Region: Vancouver

      Financial & listing details

      • Price per square foot: $430/sqft
      • Tax assessed value: $241,085
      • Annual tax amount: $2,662
      • Date on market: 4/16/2026
      • Cumulative days on market: 92 days
      • Listing terms: Cash,Conventional,FHA,VA Loan

        Estimated market value

        Not available

        Estimated sales range

        Not available

        Not available

        Price history

        DateEventPrice
        6/24/2026Pending sale$355,000$430/sqft
        Source: RMLS (OR) #415125271 Report a problem
        4/16/2026Listed for sale$355,000+18.3%$430/sqft
        Source: RMLS (OR) #415125271 Report a problem
        1/26/2024Listing removed--
        Source: Zillow Rentals Report a problem
        1/11/2024Price change$1,800-5.3%$2/sqft
        Source: Zillow Rentals Report a problem
        1/10/2024Listed for rent$1,900$2/sqft
        Source: Zillow Rentals Report a problem
        3/15/2023Sold$300,000-1%$363/sqft
        Source: RMLS (OR) #23692602 Report a problem
        3/7/2023Pending sale$303,000$367/sqft
        Source: RMLS (OR) #23692602 Report a problem
        3/3/2023Listed for sale$303,000$367/sqft
        Source: RMLS (OR) #23692602 Report a problem

        Public tax history

        YearProperty taxesTax assessment
        2024$2,359 -1.4%$241,085 -5.6%
        2023$2,393 +11.3%$255,256 +6.1%
        2022$2,149 +20.2%$240,554 +12.1%
        2021$1,788 +12.3%$214,555 +27.6%
        2020$1,592 $168,200 +8.4%
        2019$1,592 +16.2%$155,233 +12.2%
        2018$1,370 -0.2%$138,357 +20.2%
        2017$1,373 +16.5%$115,086 +11.7%
        2016$1,179 +4.1%$103,076 +8.9%
        2015$1,132 -3.2%$94,627 +2.3%
        2014$1,170 $92,497 +13.9%
        2013$1,170 +13.6%$81,222 +9.1%
        2012$1,031 +4.1%$74,439 -4%
        2011$990 +1.4%$77,531
        2010$976 +0.1%$77,531 -10.9%
        2009$975 $87,003 -16.2%
        2008-- $103,800
        2007-- $103,800 +65.3%
        2005-- $62,800
        2004-- $62,800 +10.2%
        2001$762 +5.9%$57,000 +11.1%
        2000$720 $51,300
        Find assessor info on the county website

        Monthly payment

        Est. payment

        Payment breakdown

        Explore the cost of this home by adjusting the details. Changes won't be saved.
        All calculations are estimates and provided by Zillow, Inc. for informational purposes only. Actual amounts may vary.
        HOA fees may include property taxes on listings classified as Co-Ops. Contact the listing agent and/or owner for fee details.
        Mortgage interest rates are dependent on a number of factors, including credit score, down payment, and repayment length. Interest rate data provided by Zillow Group Marketplace, Inc. as of 1/1/1970 from various mortgage lenders with which we have lead or other similar arrangements; the Estimated Payment is an average of those rates.
        See how much you could borrow to make a competitive offer.

        Climate risks

        Neighborhood: Hamey Heights

        Getting around

        48 / 100
        Car-Dependent
        44 / 100
        Some Transit
        49 / 100
        Somewhat Bikeable

        Nearby schools

        GreatSchools rating
        Schools provided by the listing agent
        • Elementary: King
        • Middle: Mcloughlin
        • High: Fort Vancouver

        Source: RMLS (OR). This data may not be complete. We recommend contacting the local school district to confirm school assignments for this home.

        A local agent can set up tours, give advice and negotiate with sellers.

        Browse local experts

        Similar homes