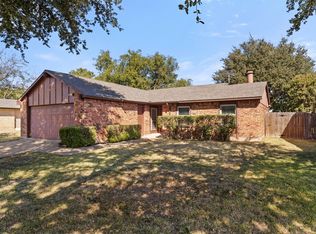
Soak up the sun in your private in-ground pool or unwind on the patio — this home was built for entertaining. The open-concept layout creates effortless indoor-outdoor flow, while vaulted ceilings, a brick wood-burning fireplace, and brand-new vinyl flooring throughout give the interior a warm, modern feel.
The beautifully updated kitchen features granite countertops, brand-new stainless steel appliances, and a charming spot for a breakfast nook — perfect for morning coffee or casual family meals. With four spacious bedrooms, there’s room for everyone. The generous primary suite is complete with a brand-new walk-in shower, large closet, and a window overlooking your backyard oasis.
Step outside to a fully fenced backyard with a sparkling blue pool, generous patio space, and a dual access gates — perfect for laid-back weekends or lively get-togethers.
Nestled in an established neighborhood near Alliance Town Center, you’ll enjoy easy access to premier shopping, dining, and entertainment. Nearby parks, walking trails, and quick highway access round out this unbeatable location.
Homes with this level of updating, a sparkling pool, and a location like this don’t come around at this price often! Schedule your showing today!
Sold
Price Unknown
4105 Engleman St, Fort Worth, TX 76137
4beds
1,674sqft
Single Family Residence
Built in 1979
7,230 Square Feet Lot
$256,700 Zestimate®
$--/sqft
$2,633 Estimated rent
Home value
$256,700
$241,000 - $275,000
$2,633/mo
Zestimate® history
Owner options
List your home for rent
$2,633/mo
Rent Zestimate®
Find your next renter with Zillow Rental Manager. Plus, with online applications, you can quickly screen prospective tenants – for free.
$2,633/mo
Rent Zestimate®
Refinance and save
Refinancing to a lower rate could help reduce your monthly payments and save thousands over the life of the loan.
Explore your selling options
Work with a Zillow partner agent
Leverage their expertise and Zillow's premium Showcase listings to get your home seen by more buyers.
Get startedList with your own agent
Get your home in front of millions of buyers by listing it on Zillow.
Learn how to do itSell it yourself
Take full control of how buyers see your home on Zillow by listing For Sale by Owner (FSBO).
List your homeWhat's special
Zillow last checked:
Listing updated:
Listed by:
Jim Glynn 0540156 817-896-7990,
JG Real Estate, LLC 817-896-7990
Bought with:
Kimberly Bowlden, 0719296
Monument Realty
Source: NTREIS,MLS#: 21310573
Facts & features
Interior
Bedrooms & bathrooms
- Bedrooms: 4
- Bathrooms: 2
- Full bathrooms: 2
Primary bedroom
- Level: First
- Dimensions: 0 x 0
Living room
- Level: First
- Dimensions: 0 x 0
Heating
- Central, Natural Gas
Cooling
- Central Air, Ceiling Fan(s), Electric
Appliances
- Included: Dishwasher, Disposal
Features
- High Speed Internet, Cable TV
- Has basement: No
- Has fireplace: No
Interior area
- Total interior livable area: 1,674 sqft
Property
Parking
- Total spaces: 2
- Parking features: Garage
- Attached garage spaces: 2
Features
- Levels: One
- Stories: 1
- Pool features: Gunite, In Ground, Pool
Lot
- Size: 7,230 Square Feet
Details
- Parcel number: 02993171
Construction
Type & style
- Home type: SingleFamily
- Architectural style: Detached
- Property subtype: Single Family Residence
Materials
- Brick
- Foundation: Slab
- Roof: Composition
Condition
- Resale
- Year built: 1979
Utilities & green energy
- Sewer: Public Sewer
- Water: Public
- Utilities for property: Sewer Available, Water Available, Cable Available
Community & HOA
Community
- Subdivision: Summerfields Add
HOA
- Has HOA: No
Location
- Region: Fort Worth
Financial & listing details
- Tax assessed value: $252,000
- Annual tax amount: $5,658
- Date on market: 6/25/2026
- Cumulative days on market: 47 days
Price history
| Date | Event | Price |
|---|---|---|
| 10/13/2026 | Listing removed | $2,650$2/sqft |
Source: Zillow Rentals Report a problem | ||
| 10/5/2026 | Price change | $2,650-5.4%$2/sqft |
Source: Zillow Rentals Report a problem | ||
| 9/22/2026 | Listed for rent | $2,800$2/sqft |
Source: Zillow Rentals Report a problem | ||
| 9/16/2026 | Listing removed | $2,800$2/sqft |
Source: Zillow Rentals Report a problem | ||
| 9/14/2026 | Sold | -- |
Source: NTREIS #21310573 Report a problem | ||
| 8/27/2026 | Pending sale | $274,999$164/sqft |
Source: NTREIS #21310573 Report a problem | ||
| 8/11/2026 | Contingent | $274,999$164/sqft |
Source: NTREIS #21310573 Report a problem | ||
| 8/3/2026 | Price change | $274,999-4.8%$164/sqft |
Source: NTREIS #21310573 Report a problem | ||
| 7/21/2026 | Price change | $289,000-3.3%$173/sqft |
Source: NTREIS #21310573 Report a problem | ||
| 7/17/2026 | Listed for rent | $2,800$2/sqft |
Source: Zillow Rentals Report a problem | ||
| 7/14/2026 | Price change | $299,000-3.2%$179/sqft |
Source: NTREIS #21310573 Report a problem | ||
| 6/25/2026 | Listed for sale | $309,000$185/sqft |
Source: NTREIS #21310573 Report a problem | ||
| 6/24/2026 | Listing removed | $2,800$2/sqft |
Source: Zillow Rentals Report a problem | ||
| 6/16/2026 | Listed for rent | $2,800$2/sqft |
Source: Zillow Rentals Report a problem | ||
Public tax history
| Year | Property taxes | Tax assessment |
|---|---|---|
| 2025 | $5,658 -6.7% | $252,000 -5.8% |
| 2024 | $6,062 -5.8% | $267,433 -5% |
| 2023 | $6,438 +2.3% | $281,407 +15.8% |
| 2022 | $6,296 +11.5% | $243,000 +15.7% |
| 2021 | $5,646 +10.6% | $210,000 +13.5% |
| 2020 | $5,105 -0.5% | $185,000 |
| 2019 | $5,130 +10.2% | $185,000 +15.6% |
| 2018 | $4,654 +8% | $160,000 +8% |
| 2017 | $4,311 +8.2% | $148,164 +11.6% |
| 2016 | $3,984 +20.7% | $132,759 +22.9% |
| 2015 | $3,301 | $108,000 |
| 2014 | $3,301 | $108,000 +12% |
| 2013 | -- | $96,400 +0.3% |
| 2012 | -- | $96,100 +18.6% |
| 2011 | -- | $81,000 -18.8% |
| 2010 | -- | $99,700 -8.2% |
| 2009 | -- | $108,600 |
| 2008 | -- | $108,600 +4.2% |
| 2007 | -- | $104,200 |
| 2006 | -- | $104,200 +0.8% |
| 2005 | -- | $103,400 |
| 2004 | -- | $103,400 |
| 2003 | -- | $103,400 +6.2% |
| 2002 | -- | $97,400 +7.9% |
| 2001 | -- | $90,300 +6% |
| 2000 | -- | $85,200 |
Find assessor info on the county website
Neighborhood: Summerfields
Nearby homes
- $268,2003 bd2 ba1.4k sqft4109 Engleman St, Fort Worth, TX 76137Off Market
- $277,3003 bd2 ba1.6k sqft4101 Engleman St, Fort Worth, TX 76137Off Market
- $257,4003 bd2 ba1.5k sqft4113 Engleman St, Fort Worth, TX 76137Off Market
- $--3 bd2 ba1.5k sqft4037 Engleman St, Fort Worth, TX 76137Sold
- $302,7003 bd2 ba1.3k sqft4108 Manzinita St, Fort Worth, TX 76137Off Market
- $273,3003 bd2 ba1.7k sqft4112 Manzinita St, Fort Worth, TX 76137Off Market
- $267,2003 bd2 ba1.6k sqft4104 Manzinita St, Fort Worth, TX 76137Off Market
- $--4 bd2 ba1.9k sqft7412 Engleman Ct, Fort Worth, TX 76137Sold
Nearby schools
GreatSchools rating
- 4/10North Riverside Elementary SchoolGrades: PK-5Distance: 0.8 mi
- 6/10Fossil Hill Middle SchoolGrades: 6-8Distance: 0.4 mi
- 5/10Fossil Ridge High SchoolGrades: 9-12Distance: 1.3 mi
Schools provided by the listing agent
- Elementary: Northriver
- Middle: Fossil Hill
- High: Fossilridg
- District: Keller ISD
Source: NTREIS. This data may not be complete. We recommend contacting the local school district to confirm school assignments for this home.
Get a cash offer in 3 minutes
Find out how much your home could sell for in as little as 3 minutes with a no-obligation cash offer.
Estimated market value
$256,700
Get a cash offer in 3 minutes
Find out how much your home could sell for in as little as 3 minutes with a no-obligation cash offer.
Estimated market value
$256,700
- Texas
- Tarrant County
- Fort Worth
- 76137
- Summerfields
- 4105 Engleman St
