Skip main navigation
Active
  • $2,945,000

    4105 Gnarled Oaks Ln, Johns Island, SC 29455

    4beds
    3,496sqft
    : 
    $17,324/mo
    Get pre-qualified
    Single Family Residence
    Built in 2017
    2.02 Acres Lot
    $2,772,600 Zestimate®
    $842/sqft
    $-- HOA

    What's special

    Geothermal heatingWall of windowsLarge guest suiteThoughtfully designed open-concept layoutExpansive entertaining kitchen
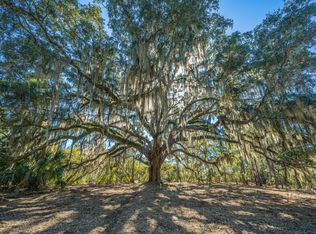
    This stunning one-story home, built by Steve Koenig and designed by Wayne Windham, overlooks 60 acre Lake Sharon and exemplifies quality craftsmanship. It features a thoughtfully designed open-concept layout with a wall of windows that offer fabulous lake and freshwater canal frontage with a dock, geothermal heating and wide plank oak flooring throughout. It included a large guest suite, an expansive entertaining kitchen, and a beautiful screened porch with high ceilings, perfect for enjoying the Lowcountry wildlife. There is also ample space to add a separate guest house, pool, and cabana. The property backs up to maritime preserve beyond the lake ensuring maximum privacy. This home is situated on 2.02 acres of gently landscaped grounds that blend seamlessly with the natural backdropof this prestigious private golf course community, home to only 83 families, ensuring unmatched privacy and tranquility. The location offers convenient access to several amenities: it's just 5 minutes from Kiawah beaches, Johns Island Executive Airport, Freshfields Village for shopping & dining, The Sanctuary Hotel and The Dunlin Hotel at nearby Kiawah River. Briar's Creek itself features a beautiful marsh-front clubhouse with expansive views to Kiawah Island, a bar and dining facilities. For golf enthusiasts, a paradise awaits just 30 minutes from historic Charleston
    158 days
    |
    521
    |
    32
    |

    Zillow last checked:

    Listing updated:

    Listed by:

    Dunes Properties of Charleston Inc

    Source: CTMLS,MLS#: 26004253MLS Logo

      Facts & features

      Interior

      Bedrooms & bathrooms
      • Bedrooms: 4
      • Bathrooms: 3
      • Full bathrooms: 3
      Rooms
      • Room types: Living/Dining Combo, Utility Room, Eat-In-Kitchen, Foyer, Laundry, Pantry, Utility
      Heating
      • See Remarks
      Cooling
      • Other
      Appliances
      • Laundry: Electric Dryer Hookup, Washer Hookup, Laundry Room
      Features
      • Ceiling - Smooth, Tray Ceiling(s), High Ceilings, Garden Tub/Shower, Kitchen Island, Walk-In Closet(s), Wet Bar, Ceiling Fan(s), Eat-in Kitchen, Entrance Foyer, Pantry
      • Flooring: Carpet, Wood
      • Windows: Window Treatments
      • Has fireplace: No
      Interior area
      • Total structure area: 3,496
      • Total interior livable area: 3,496 sqft

      Property

      Parking
      • Total spaces: 3
      • Parking features: Garage, Attached, Off Street, Garage Door Opener
      • Attached garage spaces: 3
      Features
      • Levels: One and One Half
      • Stories: 1
      • Patio & porch: Patio, Covered, Screened
      • Exterior features: Dock, Lawn Irrigation
      • On waterfront: Yes
      • Waterfront features: Canal Access, Lake Front
      Lot
      • Size: 2.02 Acres
      • Features: 2 - 5 Acres, Cul-De-Sac
      Details
      • Parcel number: 2600000079
      • Special conditions: Flood Insurance

      Construction

      Type & style
      • Home type: SingleFamily
      • Architectural style: Traditional
      • Property subtype: Single Family Residence
      Materials
      • Cement Siding, Stone Veneer
      • Foundation: Raised
      • Roof: Architectural
      Condition
      • New construction: No
      • Year built: 2017

      Utilities & green energy

      • Sewer: Public Sewer
      • Water: Public
      • Utilities for property: Berkeley Elect Co-Op, John IS Water Co

      Community & HOA

      Community
      • Features: Clubhouse, Club Membership Available, Gated, Golf, Park, Pool, Security, Trash, Walk/Jog Trails
      • Subdivision: Briars Creek
      Location
      • Region: Johns Island

      Financial & listing details

      • Price per square foot: $842/sqft
      • Tax assessed value: $1,888,700
      • Annual tax amount: $26,561
      • Date on market: 2/15/2026
      • Listing terms: Cash,Conventional

        Estimated market value

        $2,772,600

        $2.63M - $2.91M

        $6,179/mo

        Price history

        DateEventPrice
        2/15/2026Listed for sale$2,945,000-10.8%$842/sqft
        Source: CTMLS #26004253 Report a problem
        8/30/2025Listing removed$3,300,000$944/sqft
        Source: CTMLS #25005419 Report a problem
        3/3/2025Listed for sale$3,300,000+85.7%$944/sqft
        Source: CTMLS #25005419 Report a problem
        2/28/2022Sold$1,777,000-1.3%$508/sqft
        Source: CTMLS #21032384 Report a problem
        1/26/2022Contingent$1,800,000$515/sqft
        Source: CTMLS #21032384 Report a problem
        12/14/2021Listed for sale$1,800,000+161.6%$515/sqft
        Source: CTMLS #21032384 Report a problem
        5/11/2007Sold$688,000$197/sqft
        Source: Public Record Report a problem

        Public tax history

        YearProperty taxesTax assessment
        2025$26,561 +2.4%$113,320 +6.3%
        2024$25,939 +3.6%$106,620
        2023$25,025 +852.6%$106,620 +272.3%
        2022$2,627 -5.7%$28,640
        2021$2,785 -3%$28,640
        2020$2,870 $28,640 -7.1%
        2019$2,870 $30,840 +83%
        2017$2,870 +83.6%$16,850 -33.3%
        2016$1,564 -70.6%$25,270
        2015$5,314 +5.9%$25,270
        2014$5,016 --
        2011$5,016 -36.8%--
        2010$7,938 +0.1%$41,280
        2009$7,930 +3.7%$41,280
        2008$7,644 $41,280
        Find assessor info on the county website

        Monthly payment

        Est. payment

        Payment breakdown

        Explore the cost of this home by adjusting the details. Changes won't be saved.
        All calculations are estimates and provided by Zillow, Inc. for informational purposes only. Actual amounts may vary.
        HOA fees may include property taxes on listings classified as Co-Ops. Contact the listing agent and/or owner for fee details.
        Mortgage interest rates are dependent on a number of factors, including credit score, down payment, and repayment length. Interest rate data provided by Zillow Group Marketplace, Inc. as of 1/1/1970 from various mortgage lenders with which we have lead or other similar arrangements; the Estimated Payment is an average of those rates.
        See how much you could borrow to make a competitive offer.

        Climate risks

        Neighborhood: 29455

        Getting around

        0 / 100
        Car-Dependent
        25 / 100
        Somewhat Bikeable

        Nearby schools

        GreatSchools rating
        Schools provided by the listing agent
        • Elementary: Angel Oak ES 4K-1/Johns Island ES 2-5
        • Middle: Haut Gap
        • High: St. Johns

        Source: CTMLS. This data may not be complete. We recommend contacting the local school district to confirm school assignments for this home.

        A local agent can set up tours, give advice and negotiate with sellers.

        A local lender can help you make sure your offer is ready when you are.

        Browse local experts

        Similar homes