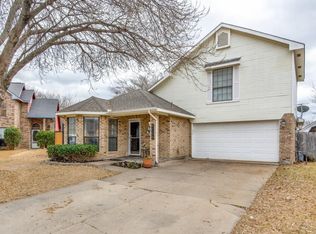
Introducing this charming two-story, 4-bedroom, 2-bathroom residence strategically situated in good distance from downtown Fort Worth, the DFW airport, and the Alliance Town Center. Boasting an inviting open-concept design seamlessly blending living, dining, and kitchen areas, perfect for entertaining guests or cozy family gatherings. Step outside to discover a spacious backyard complemented by a large covered patio equipped with built-in speakers, ideal for al fresco dining and relaxation. The primary suite is a retreat in itself, featuring a generously sized walk-in closet complete with built-ins for optimal organization, while the primary bathroom offers indulgence with a luxurious jacuzzi tub and separate shower. With one guest room on the first level and two on the second, you have both convenience and privacy for guests or family members. This home embodies comfort, convenience, and style, offering the perfect blend of modern living and tranquility.
Sold
Price Unknown
4105 Goodnight Cir, Haltom City, TX 76137
4beds
2,374sqft
Single Family Residence
Built in 1985
5,967 Square Feet Lot
$345,200 Zestimate®
$--/sqft
$2,510 Estimated rent
Home value
$345,200
$328,000 - $362,000
$2,510/mo
Zestimate® history
Owner options
List your home for rent
$2,510/mo
Rent Zestimate®
Find your next renter with Zillow Rental Manager. Plus, with online applications, you can quickly screen prospective tenants – for free.
$2,510/mo
Rent Zestimate®
Refinance and save
Refinancing to a lower rate could help reduce your monthly payments and save thousands over the life of the loan.
Explore your selling options
Work with a Zillow partner agent
Leverage their expertise and Zillow's premium Showcase listings to get your home seen by more buyers.
Get startedList with your own agent
Get your home in front of millions of buyers by listing it on Zillow.
Learn how to do itSell it yourself
Take full control of how buyers see your home on Zillow by listing For Sale by Owner (FSBO).
List your homeWhat's special
Zillow last checked:
Listing updated:
Listed by:
Nicole Cambora 0710521 972-806-1742,
Evolve Real Estate LLC 972-806-1742
Bought with:
Bridget Sauve
Corey Simpson & Associates
Source: NTREIS,MLS#: 20591310
Facts & features
Interior
Bedrooms & bathrooms
- Bedrooms: 4
- Bathrooms: 2
- Full bathrooms: 2
Primary bedroom
- Features: Dual Sinks, Jetted Tub, Separate Shower, Walk-In Closet(s)
- Level: First
- Dimensions: 15 x 11
Bedroom
- Features: Closet Cabinetry, Walk-In Closet(s)
- Level: First
- Dimensions: 12 x 11
Bedroom
- Features: Closet Cabinetry, Ceiling Fan(s)
- Level: Second
- Dimensions: 12 x 12
Bedroom
- Features: Closet Cabinetry, Ceiling Fan(s)
- Level: Second
- Dimensions: 12 x 12
Bonus room
- Features: Built-in Features, Ceiling Fan(s)
- Level: Second
- Dimensions: 10 x 10
Living room
- Features: Fireplace
- Level: First
- Dimensions: 20 x 15
Appliances
- Included: Dishwasher, Electric Cooktop, Electric Oven, Disposal, Microwave
- Laundry: Washer Hookup, Electric Dryer Hookup
Features
- Decorative/Designer Lighting Fixtures, Granite Counters, Kitchen Island, Open Floorplan, Walk-In Closet(s), Wired for Sound
- Flooring: Ceramic Tile, Laminate
- Has basement: No
- Number of fireplaces: 1
- Fireplace features: Living Room
Interior area
- Total interior livable area: 2,374 sqft
Property
Parking
- Total spaces: 1
- Parking features: Door-Multi
- Attached garage spaces: 1
Features
- Levels: Two
- Stories: 2
- Pool features: None
Lot
- Size: 5,967 Square Feet
Details
- Parcel number: 05517605
Construction
Type & style
- Home type: SingleFamily
- Architectural style: Detached
- Property subtype: Single Family Residence
Materials
- Foundation: Slab
- Roof: Shingle
Condition
- Year built: 1985
Utilities & green energy
- Sewer: Public Sewer
- Water: Public
- Utilities for property: Sewer Available, Water Available
Community & HOA
Community
- Subdivision: Fossil Village Add
HOA
- Has HOA: No
Location
- Region: Haltom City
Financial & listing details
- Tax assessed value: $357,494
- Annual tax amount: $7,255
- Date on market: 7/1/2024
- Cumulative days on market: 24 days
- Exclusions: Mounted TVS, Refrigerator, Washer, Dryer, hanging candle holder on stone wall of dining room.
Price history
| Date | Event | Price |
|---|---|---|
| 7/25/2024 | Sold | -- |
Source: NTREIS #20591310 Report a problem | ||
| 6/5/2024 | Pending sale | $350,000$147/sqft |
Source: NTREIS #20591310 Report a problem | ||
| 5/20/2024 | Contingent | $350,000$147/sqft |
Source: NTREIS #20591310 Report a problem | ||
| 4/19/2024 | Listed for sale | $350,000$147/sqft |
Source: NTREIS #20591310 Report a problem | ||
Public tax history
| Year | Property taxes | Tax assessment |
|---|---|---|
| 2025 | $5,553 -27.7% | $357,494 |
| 2024 | $7,680 +5.9% | $357,494 +6.2% |
| 2023 | $7,255 +3.1% | $336,509 +17.6% |
| 2022 | $7,040 | $286,228 +13.2% |
| 2021 | -- | $252,797 +9.9% |
| 2020 | $5,591 +7.4% | $230,000 |
| 2019 | $5,204 +7.1% | $230,000 +18.2% |
| 2018 | $4,861 +9.3% | $194,576 +10% |
| 2017 | $4,449 +8.4% | $176,887 +8.6% |
| 2016 | $4,105 +15.1% | $162,817 +10.9% |
| 2015 | $3,567 | $146,834 +4.5% |
| 2014 | $3,567 | $140,500 +14.4% |
| 2013 | -- | $122,800 +0.7% |
| 2012 | -- | $122,000 -4.8% |
| 2011 | -- | $128,200 +3.1% |
| 2010 | -- | $124,400 -8.3% |
| 2009 | -- | $135,600 |
| 2008 | -- | $135,600 |
| 2007 | -- | $135,600 +2.6% |
| 2006 | -- | $132,200 +5.7% |
| 2005 | -- | $125,100 +19.9% |
| 2004 | -- | $104,300 +12.2% |
| 2003 | -- | $93,000 +1% |
| 2002 | -- | $92,100 -20.1% |
| 2001 | -- | $115,300 +70.8% |
| 2000 | -- | $67,500 |
Find assessor info on the county website
Neighborhood: Fossil Village
Nearby homes
- $315,7003 bd3 ba1.8k sqft4109 Goodnight Cir, Haltom City, TX 76137Off Market

- $268,5003 bd2 ba1.3k sqft4101 Goodnight Cir, Haltom City, TX 76137Off Market
- $293,8003 bd2 ba1.3k sqft4113 Goodnight Cir, Haltom City, TX 76137Off Market
- $325,9003 bd3 ba1.6k sqft4108 Vincent Ter, Haltom City, TX 76137Off Market
- $268,9003 bd2 ba1.3k sqft4104 Vincent Ter, Haltom City, TX 76137Off Market
- $323,5004 bd3 ba1.8k sqft4100 Vincent Ter, Haltom City, TX 76137Off Market
- $221,9933 bd2 ba1.7k sqft4117 Goodnight Cir, Fort Worth, TX 76137Off Market
- $310,900-- bd-- ba1.7k sqft4117 Goodnight Cir, Haltom City, TX 76137Off Market
Nearby schools
GreatSchools rating
- 4/10Parkview Elementary SchoolGrades: PK-5Distance: 1 mi
- 6/10Fossil Hill Middle SchoolGrades: 6-8Distance: 1.8 mi
- 5/10Fossil Ridge High SchoolGrades: 9-12Distance: 2.6 mi
Schools provided by the listing agent
- Elementary: Parkview
- Middle: Fossil Hill
- High: Fossilridg
- District: Keller ISD
Source: NTREIS. This data may not be complete. We recommend contacting the local school district to confirm school assignments for this home.
Get a cash offer in 3 minutes
Find out how much your home could sell for in as little as 3 minutes with a no-obligation cash offer.
Estimated market value
$345,200
Get a cash offer in 3 minutes
Find out how much your home could sell for in as little as 3 minutes with a no-obligation cash offer.
Estimated market value
$345,200
- Texas
- Tarrant County
- Haltom City
- 76137
- Fossil Village
- 4105 Goodnight Cir
Nearby cities
Nearby neighborhoods
Nearby zip codes
Other Haltom City Topics
