Skip main navigation
For sale
  • Price cut: $5K (5/13)
    $175,000

    4105 Greeby St, Philadelphia, PA 19135

    3beds
    960sqft
    : 
    Loading
    Get pre-qualified
    Townhouse
    Built in 1925
    975 Square Feet Lot
    $173,600 Zestimate®
    $182/sqft
    $-- HOA

    What's special

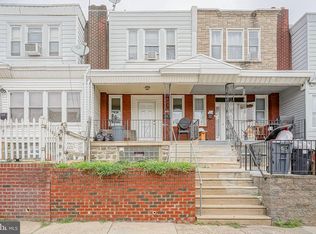
    Secure a turnkey addition to your rental portfolio with this 3-bedroom, 1-bathroom rowhome located at 4105 Greenby Street. This property is currently tenant-occupied and generating immediate cash flow at $1,200 per month, making it an ideal "buy and hold" asset for savvy investors seeking stability in the Philadelphia market. The property is perfectly positioned for long-term desirability. Residents enjoy easy walking distance to the recreation centers and green spaces at Vogt Park, as well as the diverse array of restaurants, cafes, and shops along Frankford Avenue. For commuters, the location is unbeatable, situated within a 5-to-10-minute drive of the I-95 on-ramp, providing rapid access to Center City, Northeast Philly, and New Jersey. Whether you are looking to expand an existing portfolio or make your first move into real estate investing, this well-located home offers a solid foundation and consistent demand.
    94 days
    |
    403
    |
    23
    |

    Zillow last checked:

    Listing updated:

    Listed by:

    Moshe Adika 267-210-3080,

    TCS Management, LLC 2153831439

    Source: Bright MLS,MLS#: PAPH2604702MLS Logo

    Loading...

      Facts & features

      Interior

      Bedrooms & bathrooms
      • Bedrooms: 3
      • Bathrooms: 2
      • Full bathrooms: 1
      • 1/2 bathrooms: 1
      Rooms
      • Room types: Living Room, Dining Room, Primary Bedroom, Bedroom 2, Kitchen, Bedroom 1
      Primary bedroom
      • Level: Upper
      • Area: 121 Square Feet
      • Dimensions: 11 X 11
      Primary bedroom
      • Level: Unspecified
      Bedroom 1
      • Level: Upper
      • Area: 90 Square Feet
      • Dimensions: 9 X 10
      Bedroom 2
      • Level: Upper
      • Area: 99 Square Feet
      • Dimensions: 9 X 11
      Dining room
      • Level: Main
      • Area: 140 Square Feet
      • Dimensions: 10 X 14
      Kitchen
      • Features: Kitchen - Gas Cooking
      • Level: Main
      • Area: 112 Square Feet
      • Dimensions: 8 X 14
      Living room
      • Level: Main
      • Area: 168 Square Feet
      • Dimensions: 12 X 14
      Heating
      • Hot Water, Natural Gas
      Cooling
      • None
      Appliances
      • Included: Gas Water Heater
      • Laundry: Main Level, In Basement
      Features
      • Eat-in Kitchen
      • Basement: Partial
      • Has fireplace: No
      Interior area
      • Total structure area: 960
      • Total interior livable area: 960 sqft
      • Finished area above ground: 960
      • Finished area below ground: 0

      Property

      Parking
      • Total spaces: 1
      • Parking features: Garage Faces Rear, On Street, Attached
      • Attached garage spaces: 1
      • Has uncovered spaces: Yes
      Accessibility
      • Accessibility features: None
      Features
      • Levels: Two
      • Stories: 2
      • Pool features: None
      Lot
      • Size: 975 Square Feet
      • Dimensions: 15.00 x 65.00
      Details
      • Additional structures: Above Grade, Below Grade
      • Parcel number: 552122200
      • Zoning: RSA5
      • Special conditions: Standard

      Construction

      Type & style
      • Home type: Townhouse
      • Architectural style: Straight Thru
      • Property subtype: Townhouse
      Materials
      • Masonry
      • Foundation: Other
      Condition
      • New construction: No
      • Year built: 1925
      • Major remodel year: 2007

      Utilities & green energy

      • Sewer: Public Sewer
      • Water: Public

      Community & HOA

      Community
      • Subdivision: Mayfair
      HOA
      • Has HOA: No
      Location
      • Region: Philadelphia
      • Municipality: PHILADELPHIA

      Financial & listing details

      • Price per square foot: $182/sqft
      • Tax assessed value: $162,700
      • Annual tax amount: $2,277
      • Date on market: 4/7/2026
      • Listing agreement: Exclusive Right To Sell
      • Ownership: Fee Simple

        Estimated market value

        $173,600

        $165,000 - $182,000

        $1,789/mo

        Price history

        DateEventPrice
        5/13/2026Price change$175,000-2.8%$182/sqft
        Source: Bright MLS #PAPH2604702 Report a problem
        4/7/2026Listed for sale$180,000+157.1%$188/sqft
        Source: Bright MLS #PAPH2604702 Report a problem
        7/4/2012Listing removed$69,999$73/sqft
        Source: RE/MAX EASTERN INC #6044396 Report a problem
        6/16/2012Price change$69,9990%$73/sqft
        Source: RE/MAX EASTERN INC #6044396 Report a problem
        6/6/2012Price change$70,000-12.4%$73/sqft
        Source: RE/MAX EASTERN INC #6044396 Report a problem
        5/23/2012Price change$79,900-11.2%$83/sqft
        Source: RE/MAX EASTERN INC #6044396 Report a problem
        5/6/2012Price change$89,9990%$94/sqft
        Source: RE/MAX EASTERN INC #6044396 Report a problem
        4/26/2012Listed for sale$90,000-28.5%$94/sqft
        Source: Re/Max Eastern, Inc. #6044396 Report a problem
        9/6/2007Sold$125,900+39.9%$131/sqft
        Source: Public Record Report a problem
        11/24/2006Sold$90,000+80.4%$94/sqft
        Source: Public Record Report a problem
        6/28/2002Sold$49,900$52/sqft
        Source: Public Record Report a problem

        Public tax history

        YearProperty taxesTax assessment
        2025$2,277 +17.4%$162,700 +17.4%
        2024$1,940 $138,600
        2023$1,940 +36.4%$138,600
        2022$1,422 --
        2021$1,422 +4.2%--
        2018$1,365 +69.6%--
        2017$805 -12.7%--
        2016$922 --
        2015$922 --
        2014$922 +4.5%$95,900 +618.7%
        2012$883 $13,344
        2011-- $13,344
        2010-- $13,344
        2009-- $13,344
        2008-- $13,344
        2007-- $13,344 +7.5%
        2006-- $12,416
        2005-- $12,416
        2004-- $12,416
        2003-- $12,416
        2002-- $12,416
        2000-- $12,416
        1999-- $12,416
        Find assessor info on the county website

        Monthly payment

        Est. payment

        Payment breakdown

        Explore the cost of this home by adjusting the details. Changes won't be saved.
        All calculations are estimates and provided by Zillow, Inc. for informational purposes only. Actual amounts may vary.
        HOA fees may include property taxes on listings classified as Co-Ops. Contact the listing agent and/or owner for fee details.
        Mortgage interest rates are dependent on a number of factors, including credit score, down payment, and repayment length. Interest rate data provided by Zillow Group Marketplace, Inc. as of 1/1/1970 from various mortgage lenders with which we have lead or other similar arrangements; the Estimated Payment is an average of those rates.
        See how much you could borrow to make a competitive offer.

        Climate risks

        Neighborhood: Tacony

        Getting around

        89 / 100
        Very Walkable
        58 / 100
        Good Transit
        52 / 100
        Bikeable

        Nearby schools

        GreatSchools rating
        Schools provided by the listing agent
        • District: Philadelphia City

        Source: Bright MLS. This data may not be complete. We recommend contacting the local school district to confirm school assignments for this home.

        A local agent can set up tours, give advice and negotiate with sellers.

        Browse local experts

        Similar homes