Pre-inspected with report available upon request—write your offer with confidence! This move-in ready home is perfect for an owner-occupant or an investor looking to add to their portfolio. Inside, you’ll find hardwood floors throughout with durable plank in the kitchen, now upgraded with the modern convenience of a dishwasher. The primary bedroom offers character with a lofted ceiling, built-in shelving, and a skylight that fills the space with natural light. A large covered front porch provides the perfect spot to relax and enjoy the neighborhood. Recent updates include a new HVAC system and water heater in 2020, plus a roof reported as replaced the same year. The low-maintenance exterior features vinyl siding, vinyl windows, and easy-care landscaping. Appliances are included but not warranted—washer, dryer, dishwasher, refrigerator, and range, with a microwave available upon request. A list of repairs is available for added peace of mind. Located near local restaurants, shops, and just minutes from downtown by bike or car, this home offers both charm and convenience in a desirable setting.
Closed
$126,000
4105 Hoagland Ave, Fort Wayne, IN 46807
2beds
952sqft
Single Family Residence
Built in 1938
2,613 Square Feet Lot
$129,200 Zestimate®
$--/sqft
$1,072 Estimated rent
Home value
$129,200
$118,000 - $142,000
$1,072/mo
Zestimate® history
Owner options
List your home for rent
$1,072/mo
Rent Zestimate®
Find your next renter with Zillow Rental Manager. Plus, with online applications, you can quickly screen prospective tenants – for free.
$1,072/mo
Rent Zestimate®
Refinance and save
$819/mo
Est. payment
Refinancing to a lower rate could help reduce your monthly payments and save thousands over the life of the loan.
$819/mo
Est. payment
Explore your selling options
Work with a Zillow partner agent
Leverage their expertise and Zillow's premium Showcase listings to get your home seen by more buyers.
Get startedList with your own agent
Get your home in front of millions of buyers by listing it on Zillow.
Learn how to do itSell it yourself
Take full control of how buyers see your home on Zillow by listing For Sale by Owner (FSBO).
List your homeWhat's special
Zillow last checked:
Listing updated:
Listed by:
Jeremy J Mortorff Cell:260-348-2076,
North Eastern Group Realty
Bought with:
Patrick Harris, RB17001083
ERA Crossroads
Source: IRMLS,MLS#: 202533597
Facts & features
Interior
Bedrooms & bathrooms
- Bedrooms: 2
- Bathrooms: 1
- Full bathrooms: 1
Bedroom 1
- Level: Upper
Bedroom 2
- Level: Upper
Dining room
- Level: Main
- Area: 120
- Dimensions: 12 x 10
Kitchen
- Level: Main
- Area: 72
- Dimensions: 9 x 8
Living room
- Level: Main
- Area: 176
- Dimensions: 16 x 11
Heating
- Natural Gas, Conventional, Forced Air
Cooling
- Central Air
Appliances
- Included: Range/Oven Hook Up Elec, Dishwasher, Refrigerator, Washer, Dryer-Electric, Electric Range, Electric Water Heater
- Laundry: Electric Dryer Hookup, Washer Hookup
Features
- Laminate Counters, Tub/Shower Combination
- Flooring: Hardwood, Tile, Vinyl
- Windows: Skylight(s), Window Treatments, Blinds
- Basement: Unfinished,Block
- Has fireplace: No
- Fireplace features: None
Interior area
- Total structure area: 1,392
- Total interior livable area: 952 sqft
- Finished area above ground: 952
- Finished area below ground: 0
Property
Parking
- Parking features: Concrete
- Has uncovered spaces: Yes
Features
- Levels: Two
- Stories: 2
- Patio & porch: Porch Covered
- Fencing: None
Lot
- Size: 2,613 Square Feet
- Dimensions: 40X70
- Features: Level, City/Town/Suburb, Landscaped
Details
- Parcel number: 021214458002.000074
- Zoning: R1
Construction
Type & style
- Home type: SingleFamily
- Property subtype: Single Family Residence
Materials
- Vinyl Siding
- Roof: Asphalt
Condition
- New construction: No
- Year built: 1938
Utilities & green energy
- Gas: NIPSCO
- Sewer: City
- Water: City, Fort Wayne City Utilities
Community & HOA
Community
- Subdivision: Boerger(s)
Location
- Region: Fort Wayne
Financial & listing details
- Tax assessed value: $104,100
- Annual tax amount: $494
- Date on market: 8/22/2025
- Listing terms: Cash,Conventional
- Road surface type: Paved
Price history
| Date | Event | Price |
|---|---|---|
| 11/13/2025 | Sold | $126,000-1.9% |
Source:  IRMLS #202533597 Report a problem IRMLS #202533597 Report a problem | ||
| 10/19/2025 | Pending sale | $128,500 |
Source: IRMLS #202533597 Report a problem | ||
| 9/22/2025 | Price change | $128,500-1.2% |
Source: IRMLS #202533597 Report a problem | ||
| 8/22/2025 | Listed for sale | $130,000+188.9% |
Source: IRMLS #202533597 Report a problem | ||
| 8/27/2020 | Sold | $45,000-2%$47/sqft |
Source: Agent Provided Report a problem | ||
| 7/22/2020 | Price change | $45,900-6.1%$48/sqft |
Source: Mike Thomas Associates, Inc. #202017407 Report a problem | ||
| 7/20/2020 | Pending sale | $48,900$51/sqft |
Source: Mike Thomas Associates, Inc. #202017407 Report a problem | ||
| 7/14/2020 | Listed for sale | $48,900$51/sqft |
Source: Mike Thomas Associates, Inc. #202017407 Report a problem | ||
| 7/13/2020 | Pending sale | $48,900$51/sqft |
Source: Mike Thomas Associates, Inc. #202017407 Report a problem | ||
| 7/10/2020 | Price change | $48,900+8.9%$51/sqft |
Source: Mike Thomas Associates, Inc. #202017407 Report a problem | ||
| 6/18/2020 | Price change | $44,900-8.2%$47/sqft |
Source: Mike Thomas Associates, Inc. #202017407 Report a problem | ||
| 5/31/2020 | Pending sale | $48,900$51/sqft |
Source: Mike Thomas Associates, Inc. #202017407 Report a problem | ||
| 5/15/2020 | Listed for sale | $48,900+39.7%$51/sqft |
Source: Mike Thomas Associates, Inc. #202017407 Report a problem | ||
| 5/26/2018 | Sold | $35,000-22.2%$37/sqft |
Source: Agent Provided Report a problem | ||
| 3/18/2018 | Listed for sale | $45,000+7.4%$47/sqft |
Source: Paradigm Realty Solutions #201809989 Report a problem | ||
| 6/7/2017 | Listing removed | $41,900$44/sqft |
Source: Steffen Group #201711328 Report a problem | ||
| 3/21/2017 | Listed for sale | $41,900+44%$44/sqft |
Source: Steffen Group #201711328 Report a problem | ||
| 6/11/2003 | Sold | $29,089$31/sqft |
Source: Public Record Report a problem | ||
Public tax history
| Year | Property taxes | Tax assessment |
|---|---|---|
| 2025 | $494 -5.3% | $104,100 +30.1% |
| 2024 | $522 -20.3% | $80,000 -3.6% |
| 2023 | $655 +15.6% | $83,000 -0.7% |
| 2022 | $566 +121% | $83,600 +9.6% |
| 2021 | $256 -65.2% | $76,300 +120.5% |
| 2020 | $736 +22.5% | $34,600 +2.4% |
| 2019 | $601 +2.1% | $33,800 +23.4% |
| 2018 | $588 +21.6% | $27,400 +3% |
| 2017 | $484 -41.4% | $26,600 +19.8% |
| 2016 | $825 +0.7% | $22,200 -43.7% |
| 2014 | $819 +0.1% | $39,400 |
| 2013 | $818 -10.7% | $39,400 -14% |
| 2011 | $916 | $45,800 +12.5% |
| 2010 | -- | $40,700 -8.5% |
| 2007 | -- | $44,500 +9.9% |
| 2005 | -- | $40,500 |
| 2004 | -- | $40,500 +98.5% |
| 2001 | -- | $20,400 +200% |
| 1999 | -- | $6,800 |
Find assessor info on the county website
Neighborhood: 46807
Nearby homes
- $103,2002 bd1 ba952 sqft4101 Hoagland Ave, Fort Wayne, IN 46807Off Market
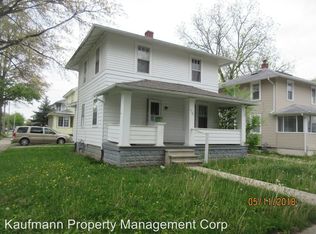
- $157,0003 bd1 ba914 sqft4109 Hoagland Ave, Fort Wayne, IN 46807Off Market
- $126,8003 bd1 ba1.3k sqft341 W Branning Ave, Fort Wayne, IN 46807Off Market
- $122,9003 bd1 ba869 sqft4111 Hoagland Ave, Fort Wayne, IN 46807Off Market
- $106,0002 bd1 ba1.4k sqft337 W Branning Ave, Fort Wayne, IN 46807Off Market
- $170,6003 bd2 ba1k sqft4104 Hoagland Ave, Fort Wayne, IN 46807Off Market
- $142,8003 bd1 ba1k sqft4117 Hoagland Ave, Fort Wayne, IN 46807Off Market
- $126,5002 bd1 ba964 sqft327 W Branning Ave, Fort Wayne, IN 46807Off Market
Nearby schools
GreatSchools rating
- 4/10Harrison Hill Elementary SchoolGrades: PK-5Distance: 0.2 mi
- 4/10Kekionga Middle SchoolGrades: 6-8Distance: 1.8 mi
- 2/10South Side High SchoolGrades: 9-12Distance: 0.4 mi
Schools provided by the listing agent
- Elementary: Harrison Hill
- Middle: Kekionga
- High: South Side
- District: Fort Wayne Community
Source: IRMLS. This data may not be complete. We recommend contacting the local school district to confirm school assignments for this home.


Get pre-qualified for a loan
At Zillow Home Loans, we can pre-qualify you in as little as 5 minutes with no impact to your credit score.An equal housing lender. NMLS #10287.
Sell for more on Zillow
Get a Zillow Showcase℠ listing at no additional cost and you could sell for .
$129,200
2% more
+$2,584
With Zillow Showcase(estimated)
$131,784
- Indiana
- Allen County
- Fort Wayne
- 46807
- 4105 Hoagland Ave
Nearby cities
Nearby neighborhoods
Nearby zip codes
Other Fort Wayne Topics
