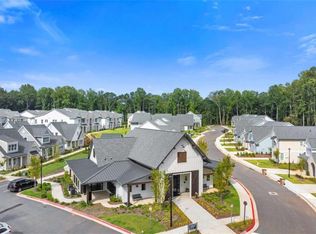
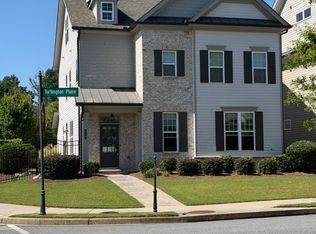
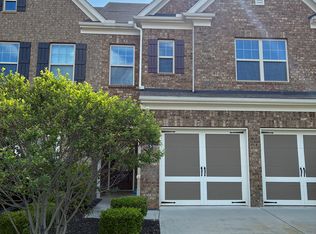
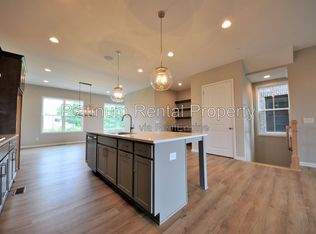
Executive brick home for rent in the gated Manorview community, on a private cul-de-sac lot. Open floor plan with hardwood floors, soaring ceilings, and abundant natural light throughout. Chef's kitchen with stainless steel appliances, walk-in pantry, and large island opens to the breakfast area, keeping room, and fireside great room. Main level includes a full guest bedroom/bath and mudroom to the 3-car garage. Upstairs: spacious primary suite with spa bath and walk-in closet, two bedrooms sharing a Jack-and-Jill bath, one ensuite bedroom, a bonus room, and laundry room. Finished terrace level adds a bedroom, full bath, media room, and workout room. Deck and patio overlook a level, private lot with room to enjoy the outdoors. Zoned for Summit Hill Elementary, Hopewell Middle, and Cambridge High. Near The Manor Golf and Country Club. Requirements: credit score 720+; combined gross income: 3x monthly rent; clear background and eviction history check; no smoking. Please call with any other questions.
Listings identified with the FMLS IDX logo come from FMLS and are held by brokerage firms other than the owner of this website. The listing brokerage is identified in any listing details. Information is deemed reliable but is not guaranteed. 2026 First Multiple Listing Service, Inc.
House for rent
Singlefamily
Available Thu Oct 15 2026
No pets
Air conditioner, central air, zoned
In unit laundry
Attached garage parking
Central, forced air, natural gas, zoned
What's special
Soaring ceilingsAbundant natural light throughoutSpacious primary suiteHardwood floorsDeck and patioLarge islandOpen floor plan
- 28 days |
- -- |
- -- |
Zillow last checked:
Listing updated:
Travel times

Let’s turn your rent into credit progress
Build credit history with every on-time payment and get credit for the payment you’re already making.
Facts & features
Interior
Bedrooms & bathrooms
- Bedrooms: 6
- Bathrooms: 5
- Full bathrooms: 5
Heating
- Central, Forced Air, Natural Gas, Zoned
Cooling
- Air Conditioner, Central Air, Zoned
Appliances
- Included: Dishwasher, Double Oven, Dryer, Electric Oven, Garbage Disposal, Gas Water Heater, Microwave Oven, Range Hood, Refrigerator, Stove, Washer
- Laundry: In Unit, Laundry Room, Sink, Upper Level
Features
- Bookcases, Ceiling Fan(s), Coffered Ceiling(s), Crown Molding, Double Vanity, Entrance Foyer, Entrance Foyer 2 Story, High Ceilings, High Ceilings 10 ft Main, High Ceilings 9 ft Upper, High Speed Internet, Tray Ceiling(s), Walk In Closet, Walk-In Closet(s)
- Flooring: Carpet, Hardwood
- Has basement: Yes
- Has fireplace: Yes
Interior area
- Total interior livable area: 4,556 sqft
Video & virtual tour
Property
Parking
- Parking features: Attached, Driveway, Garage, Open, Private
- Has attached garage: Yes
- Has uncovered spaces: Yes
- Details: Contact manager
Features
- Stories: 2
- Exterior features: Basement, Gated Community, Homeowners Assoc, No Dock, Private Yard
- Pool features: Contact manager
Lot
- Features: Back Yard, Cul-De-Sac, Front Yard, Landscaped, Level
Details
- Additional structures: Garage(s)
- Parcel number: 22516001821254
Construction
Type & style
- Home type: SingleFamily
- Architectural style: Craftsman
- Property subtype: SingleFamily
Materials
- Roof: Composition,Shake Shingle
Condition
- Year built: 2016
Community & HOA
Community
- Features: Gated, Sidewalks, Street Lights
- Security: Gated Community
Location
- Region: Milton
Financial & listing details
- Lease term: 12 Months
Nearby apartments for rent

Price history
| Date | Event | Price |
|---|---|---|
| 10/2/2026 | Price change | $6,250-7.4%$1/sqft |
Source: FMLS GA #7834734 Report a problem | ||
| 9/12/2026 | Listed for rent | $6,750$1/sqft |
Source: FMLS GA #7834734 Report a problem | ||
| 4/15/2025 | Sold | $1,418,000-0.5%$311/sqft |
Source:  GAMLS #10478032 Report a problem GAMLS #10478032 Report a problem | ||
| 3/17/2025 | Pending sale | $1,425,000$313/sqft |
Source:  FMLS GA #7539216 Report a problem FMLS GA #7539216 Report a problem | ||
| 3/13/2025 | Listed for sale | $1,425,000-1.7%$313/sqft |
Source: FMLS GA #7539216 Report a problem | ||
| 1/7/2025 | Listing removed | $1,450,000$318/sqft |
Source: FMLS GA #7457421 Report a problem | ||
| 9/18/2024 | Listed for sale | $1,450,000-3.3%$318/sqft |
Source: FMLS GA #7457421 Report a problem | ||
| 8/6/2024 | Listing removed | -- |
Source: GAMLS #10348779 Report a problem | ||
| 5/23/2024 | Price change | $1,499,999-9.1%$329/sqft |
Source: FMLS GA #7384486 Report a problem | ||
| 5/16/2024 | Listed for sale | $1,650,000+135.7%$362/sqft |
Source: FMLS GA #7384486 Report a problem | ||
| 5/12/2017 | Sold | $700,000+3.1%$154/sqft |
Source:  FMLS GA #5804730 Report a problem FMLS GA #5804730 Report a problem | ||
| 6/24/2016 | Sold | $679,179$149/sqft |
Source: Public Record Report a problem | ||