Positioned on a generous corner lot in Colleyville’s Saddlebrook neighborhood, 4105 Inwood Lane delivers approximately 4,863 square feet with five bedrooms, five full baths, one half bath, three levels of living space, and the uncommon advantage of a finished basement. A stately brick exterior, arched entrance, stone detailing, mature trees, and layered landscaping create striking curb appeal.
Inside, expansive windows, tall ceilings, and an open upper landing fill the home with natural light. The main floor offers formal living and dining areas, a spacious family room with a fireplace and built-in cabinetry, and a well-equipped kitchen featuring abundant white cabinetry, dark countertops, a center island and direct access to the patio deck. The private primary suite is also located on the first floor.
Four additional bedrooms are upstairs, including two with private en-suite baths, providing flexible accommodations for overnight guests, workspaces, or everyday living. The finished basement adds exceptional versatility with a large recreation area, wet bar, and room for games, fitness equipment, hobbies, or an office. A separate theater creates a dedicated space for movie nights and entertainment.
The backyard feels like a private resort beneath a canopy of mature trees. A sparkling pool and spa are complemented by a rock waterfall, natural stone decking, a gazebo, several seating areas, and plenty of room for outdoor dining and gatherings.
The property is served by Grapevine-Colleyville ISD and is located just steps from Sparger Park, an eight-acre green space with a covered pavilion, playground, picnic areas, open recreation space, restrooms, a half-mile multi-use trail, and POW Memorial. The Colleyville Nature Center offers additional trails, ponds, fishing, a playground, pavilion, pier, and amphitheater. Highway 121 and the shopping, restaurants, and entertainment at Glade Parks are less than ten minutes from the home.
Sold
Price Unknown
4105 Inwood Ln, Colleyville, TX 76034
5beds
4,863sqft
Single Family Residence
Built in 1995
0.48 Acres Lot
$911,100 Zestimate®
$--/sqft
$7,830 Estimated rent
Home value
$911,100
$856,000 - $975,000
$7,830/mo
Zestimate® history
Owner options
List your home for rent
$7,830/mo
Rent Zestimate®
Find your next renter with Zillow Rental Manager. Plus, with online applications, you can quickly screen prospective tenants – for free.
$7,830/mo
Rent Zestimate®
Refinance and save
$250/mo
Est. payment
Refinancing to a lower rate could help reduce your monthly payments and save thousands over the life of the loan.
$250/mo
Est. payment
Explore your selling options
Work with a Zillow partner agent
Leverage their expertise and Zillow's premium Showcase listings to get your home seen by more buyers.
Get startedList with your own agent
Get your home in front of millions of buyers by listing it on Zillow.
Learn how to do itSell it yourself
Take full control of how buyers see your home on Zillow by listing For Sale by Owner (FSBO).
List your homeWhat's special
Sparkling pool and spaStately brick exteriorFinished basementExpansive windowsRock waterfallWet barSeparate theater
Zillow last checked:
Listing updated:
Listed by:
Billy Vaselo Happy 0658634 817-946-9789,
Keller Williams Realty 817-329-8850,
Jeffrey Moschel 0713768 972-814-5859,
Keller Williams Realty
Bought with:
Non-NTREIS MLS Licensee
NON MLS
Source: NTREIS,MLS#: 21309867
Facts & features
Interior
Bedrooms & bathrooms
- Bedrooms: 5
- Bathrooms: 6
- Full bathrooms: 5
- 1/2 bathrooms: 1
Primary bedroom
- Features: Ceiling Fan(s), Dual Sinks, Double Vanity, En Suite Bathroom, Garden Tub/Roman Tub, Separate Shower, Walk-In Closet(s)
- Level: First
- Dimensions: 13 x 10
Bedroom
- Features: Ceiling Fan(s), Walk-In Closet(s)
- Level: Second
- Dimensions: 16 x 11
Bedroom
- Features: Ceiling Fan(s), Walk-In Closet(s)
- Level: Second
- Dimensions: 17 x 15
Bedroom
- Features: Ceiling Fan(s), Walk-In Closet(s)
- Level: Second
- Dimensions: 21 x 16
Bedroom
- Features: Ceiling Fan(s), Walk-In Closet(s)
- Level: Second
- Dimensions: 18 x 17
Primary bathroom
- Features: Built-in Features, Dual Sinks, Double Vanity, Granite Counters, Garden Tub/Roman Tub, Separate Shower
- Level: First
- Dimensions: 13 x 10
Breakfast room nook
- Level: First
- Dimensions: 11 x 13
Dining room
- Features: Fireplace
- Level: First
- Dimensions: 16 x 11
Family room
- Features: Fireplace
- Level: First
- Dimensions: 11 x 15
Game room
- Features: Ceiling Fan(s)
- Level: First
- Dimensions: 25 x 12
Kitchen
- Features: Breakfast Bar, Built-in Features, Eat-in Kitchen, Granite Counters, Kitchen Island, Pantry, Walk-In Pantry
- Level: First
- Dimensions: 12 x 12
Living room
- Features: Ceiling Fan(s), Fireplace
- Level: First
- Dimensions: 18 x 18
Office
- Level: First
- Dimensions: 14 x 11
Utility room
- Features: Built-in Features
- Level: First
- Dimensions: 11 x 10
Heating
- Central, Fireplace(s), Natural Gas
Cooling
- Central Air, Ceiling Fan(s), Electric
Appliances
- Included: Some Gas Appliances, Convection Oven, Double Oven, Dishwasher, Electric Oven, Gas Cooktop, Disposal, Gas Water Heater, Microwave, Plumbed For Gas, Vented Exhaust Fan
- Laundry: Washer Hookup, Dryer Hookup, ElectricDryer Hookup, Laundry in Utility Room
Features
- Central Vacuum
- Flooring: Carpet, Ceramic Tile, Hardwood, Tile, Wood
- Windows: Bay Window(s)
- Has basement: Yes
- Number of fireplaces: 2
- Fireplace features: Decorative, Family Room, Gas, Gas Log, Gas Starter, Living Room, Masonry, See Through
Interior area
- Total interior livable area: 4,863 sqft
Property
Parking
- Total spaces: 3
- Parking features: Concrete, Covered, Door-Multi, Direct Access, Door-Single, Driveway, Enclosed, Garage, Garage Door Opener, Inside Entrance, Kitchen Level, Lighted, Garage Faces Side, Side By Side, Storage
- Attached garage spaces: 3
Features
- Levels: Three Or More
- Patio & porch: Rear Porch, Patio, Covered
- Exterior features: Lighting, Private Yard, Rain Gutters
- Has private pool: Yes
- Pool features: Fenced, Gunite, Heated, In Ground, Outdoor Pool, Pool, Private, Pool Sweep
- Fencing: Back Yard,Fenced,Full,Gate,Metal,Privacy,Wood
Lot
- Size: 0.48 Acres
- Features: Corner Lot, Irregular Lot, Landscaped, Many Trees, Subdivision, Sprinkler System
Details
- Parcel number: 05532299
Construction
Type & style
- Home type: SingleFamily
- Architectural style: Traditional,Detached
- Property subtype: Single Family Residence
Materials
- Brick, Rock, Stone
- Foundation: Slab
- Roof: Composition,Shingle
Condition
- Year built: 1995
Utilities & green energy
- Sewer: Public Sewer
- Water: Public
- Utilities for property: Cable Available, Electricity Available, Electricity Connected, Natural Gas Available, Phone Available, Sewer Available, Separate Meters, Water Available
Community & HOA
Community
- Features: Playground, Park, Trails/Paths, Curbs, Sidewalks
- Subdivision: Saddlebrook
HOA
- Has HOA: Yes
- Services included: All Facilities, Association Management
- HOA fee: $250 semi-annually
- HOA name: Saddlebrook Hoa
- HOA phone: 817-253-0366
Location
- Region: Colleyville
Financial & listing details
- Tax assessed value: $1,115,815
- Annual tax amount: $18,344
- Date on market: 6/26/2026
- Cumulative days on market: 20 days
- Listing terms: Cash,Conventional
Price history
| Date | Event | Price |
|---|---|---|
| 8/18/2026 | Sold | -- |
Source: NTREIS #21309867 Report a problem | ||
| 7/27/2026 | Pending sale | $1,050,000$216/sqft |
Source: NTREIS #21309867 Report a problem | ||
| 7/17/2026 | Contingent | $1,050,000$216/sqft |
Source: NTREIS #21309867 Report a problem | ||
| 6/26/2026 | Listed for sale | $1,050,000-11.8%$216/sqft |
Source: NTREIS #21309867 Report a problem | ||
| 3/1/2026 | Listing removed | $1,190,750$245/sqft |
Source: NTREIS #21036419 Report a problem | ||
| 10/2/2025 | Price change | $1,190,750-2.1%$245/sqft |
Source: NTREIS #21036419 Report a problem | ||
| 9/5/2025 | Listed for sale | $1,215,750$250/sqft |
Source: NTREIS #21036419 Report a problem | ||
Public tax history
| Year | Property taxes | Tax assessment |
|---|---|---|
| 2025 | $5,172 -3.7% | $1,115,815 |
| 2024 | $5,369 +15.5% | $1,115,815 +20.3% |
| 2023 | $4,649 -4.9% | $927,651 +9.8% |
| 2022 | $4,887 +13.8% | $844,623 +14.8% |
| 2021 | $4,295 +3.5% | $735,971 +4.4% |
| 2020 | $4,150 +14% | $705,071 +14% |
| 2019 | $3,639 +1.4% | $618,281 +2.5% |
| 2018 | $3,587 -74% | $603,408 +2.4% |
| 2017 | $13,784 +13.3% | $589,289 +14.4% |
| 2016 | $12,166 -0.1% | $514,971 -2% |
| 2015 | $12,173 | $525,300 |
| 2014 | $12,173 | $525,300 +8.2% |
| 2013 | -- | $485,700 +0.9% |
| 2012 | -- | $481,300 |
| 2011 | -- | $481,300 +1.9% |
| 2010 | -- | $472,200 +4.1% |
| 2009 | -- | $453,500 +5.6% |
| 2008 | -- | $429,600 |
| 2007 | -- | $429,600 +1.6% |
| 2006 | -- | $422,700 |
| 2005 | -- | $422,700 |
| 2004 | -- | $422,700 |
| 2003 | -- | $422,700 +10.7% |
| 2002 | -- | $382,000 +10.2% |
| 2001 | -- | $346,700 +3.5% |
| 2000 | -- | $335,000 |
Find assessor info on the county website
Neighborhood: Southwest
Nearby homes
- $--4 bd4 ba3.8k sqft1007 Saddlebrook Dr, Colleyville, TX 76034Sold
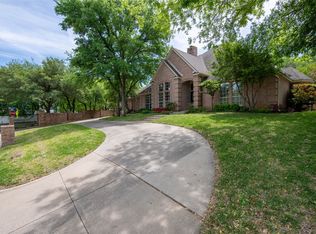
- $774,7004 bd4 ba3k sqft4200 Inwood Ln, Colleyville, TX 76034Off Market
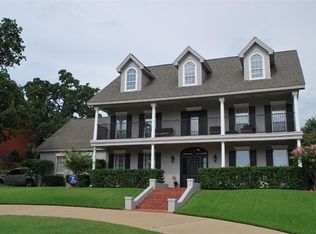
- $1,049,9004 bd4 ba3.9k sqft1002 Woodvale Ct, Colleyville, TX 76034Off Market
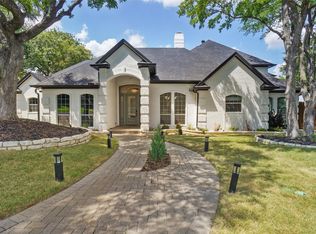
- $832,9005 bd3 ba3.9k sqft4106 Inwood Ln, Colleyville, TX 76034Off Market
- $1,125,8005 bd5 ba4.1k sqft1006 Saddlebrook Dr, Colleyville, TX 76034Off Market
- $815,5004 bd5 ba3.4k sqft4104 Inwood Ln, Colleyville, TX 76034Off Market
- $1,146,8004 bd5 ba4.3k sqft1000 Woodvale Ct, Colleyville, TX 76034Off Market
- $982,2005 bd4 ba3.8k sqft1004 Saddlebrook Dr, Colleyville, TX 76034Off Market
Nearby schools
GreatSchools rating
- 9/10Bransford Elementary SchoolGrades: PK-5Distance: 0.7 mi
- 8/10Colleyville Middle SchoolGrades: 6-8Distance: 1.6 mi
- 8/10Grapevine High SchoolGrades: 9-12Distance: 3.6 mi
Schools provided by the listing agent
- Elementary: Taylor
- Middle: Colleyville
- High: Grapevine
- District: Grapevine-Colleyville ISD
Source: NTREIS. This data may not be complete. We recommend contacting the local school district to confirm school assignments for this home.
Get a cash offer in 3 minutes
Find out how much your home could sell for in as little as 3 minutes with a no-obligation cash offer.
Estimated market value
$911,100
Get a cash offer in 3 minutes
Find out how much your home could sell for in as little as 3 minutes with a no-obligation cash offer.
Estimated market value
$911,100
- Texas
- Tarrant County
- Colleyville
- 76034
- Southwest
- 4105 Inwood Ln
