Exquisite 5-bedroom, 3-bath home on a beautifully manicured 0.62-acre lot with views of Lake Tennessee. Located on a quiet private cul-de-sac off the highly sought after Old Berkley road, just one minute from the public boat ramp. This elegant floor plan offers soaring 12' ceilings, an open-concept layout, and abundant natural light. The gourmet kitchen is sure to impress, featuring granite counters, a large island, in-wall oven, microwave, gas stove, and a spacious walk-in pantry?perfect for entertaining. The luxurious owner?s suite includes dual walk-in closets and a spa-style bathroom with soaking tub and granite dual vanities. Enjoy Florida living year-round in the screened lanai with swimming pool, outdoor kitchen, and fenced yard filled with bearing fruit trees. Additional upgrades include a whole-house generator, gas water heater, water softener and filtration system, wired security cameras, oversized garage, and backyard shed. There is also ample space for RV or boat parking. Potential to add solar for energy efficiency. No HOA or CDD. Conveniently located near I-4, the new Publix, and within easy reach of Tampa, Orlando, and theme parks. A rare opportunity?make this private paradise yours -schedule your showing today
Sold for $745,000
$745,000
4105 Ione Ct, Auburndale, FL 33823
5beds
2,897sqft
Single Family Residence
Built in 2023
0.62 Acres Lot
$727,800 Zestimate®
$257/sqft
$3,823 Estimated rent
Home value
$727,800
Estimated sales range
Not available
$3,823/mo
Zestimate® history
Owner options
List your home for rent
$3,823/mo
Rent Zestimate®
Find your next renter with Zillow Rental Manager. Plus, with online applications, you can quickly screen prospective tenants – for free.
$3,823/mo
Rent Zestimate®
Refinance and save
$4,913/mo
Est. payment
Refinancing to a lower rate could help reduce your monthly payments and save thousands over the life of the loan.
$4,913/mo
Est. payment
Explore your selling options
Work with a Zillow partner agent
Leverage their expertise and Zillow's premium Showcase listings to get your home seen by more buyers.
Get startedList with your own agent
Get your home in front of millions of buyers by listing it on Zillow.
Learn how to do itSell it yourself
Take full control of how buyers see your home on Zillow by listing For Sale by Owner (FSBO).
List your homeWhat's special
Fenced yardBearing fruit treesLarge islandGranite countersOutdoor kitchenGas stoveAbundant natural light
Zillow last checked:
Listing updated:
Listed by:
Andrene Morris 407-375-6770,
LA ROSA REALTY PRESTIGE 863-940-4850
Bought with:
Monica Hawkinson, 3579966
LIVE FLORIDA REALTY
Source: Stellar MLS,MLS#: P4936293 Originating MLS: Lakeland
Originating MLS: Lakeland
Facts & features
Interior
Bedrooms & bathrooms
- Bedrooms: 5
- Bathrooms: 3
- Full bathrooms: 3
Rooms
- Room types: Dining Room, Living Room, Great Room
Primary bedroom
- Features: En Suite Bathroom, Walk-In Closet(s)
- Level: First
- Area: 270 Square Feet
- Dimensions: 15x18
Bedroom 5
- Features: Built-in Closet
- Level: First
- Area: 160 Square Feet
- Dimensions: 10x16
Bathroom 2
- Features: Built-in Closet
- Level: First
- Area: 132 Square Feet
- Dimensions: 11x12
Bathroom 3
- Features: Built-in Closet
- Level: First
- Area: 132 Square Feet
- Dimensions: 11x12
Bathroom 4
- Features: En Suite Bathroom, Built-in Closet
- Level: First
- Area: 132 Square Feet
- Dimensions: 11x12
Dining room
- Level: First
- Area: 165 Square Feet
- Dimensions: 11x15
Great room
- Level: First
- Area: 437 Square Feet
- Dimensions: 19x23
Kitchen
- Features: Granite Counters, Kitchen Island, Pantry
- Level: First
- Area: 255 Square Feet
- Dimensions: 17x15
Laundry
- Level: First
- Area: 60 Square Feet
- Dimensions: 6x10
Living room
- Features: Built-in Closet
- Level: First
- Area: 204 Square Feet
- Dimensions: 12x17
Heating
- Central
Cooling
- Central Air
Appliances
- Included: Oven, Dishwasher, Disposal, Gas Water Heater, Microwave, Range, Range Hood, Refrigerator, Tankless Water Heater, Water Filtration System, Water Softener
- Laundry: Laundry Room
Features
- Ceiling Fan(s), Crown Molding, High Ceilings, L Dining, Open Floorplan, Primary Bedroom Main Floor, Tray Ceiling(s), Walk-In Closet(s)
- Flooring: Luxury Vinyl, Tile
- Doors: French Doors, Outdoor Kitchen
- Windows: Blinds, Double Pane Windows, ENERGY STAR Qualified Windows
- Has fireplace: No
Interior area
- Total structure area: 3,450
- Total interior livable area: 2,897 sqft
Property
Parking
- Total spaces: 2
- Parking features: Garage Door Opener, Garage Faces Side, Oversized
- Garage spaces: 2
Features
- Levels: One
- Stories: 1
- Patio & porch: Enclosed, Screened
- Exterior features: Irrigation System, Lighting, Outdoor Kitchen, Private Mailbox, Rain Gutters, Sprinkler Metered, Storage
- Has private pool: Yes
- Pool features: In Ground, Lighting, Salt Water, Screen Enclosure
- Fencing: Fenced
- Has view: Yes
- View description: Water, Lake
- Has water view: Yes
- Water view: Water,Lake
- Body of water: LAKE TENNESSEE
Lot
- Size: 0.62 Acres
- Features: Cul-De-Sac
- Residential vegetation: Fruit Trees, Mature Landscaping
Details
- Additional structures: Outdoor Kitchen, Shed(s)
- Parcel number: 252709000000042110
- Zoning: XX
- Special conditions: None
Construction
Type & style
- Home type: SingleFamily
- Property subtype: Single Family Residence
Materials
- Block
- Foundation: Slab
- Roof: Shingle
Condition
- New construction: No
- Year built: 2023
Utilities & green energy
- Sewer: Septic Tank
- Water: Private, Well
- Utilities for property: BB/HS Internet Available, Electricity Available, Natural Gas Available, Sprinkler Well
Community & HOA
Community
- Pet fee: $0 monthly
- Subdivision: LAKE TENNESSEE COUNTRY ESTATES
HOA
- Has HOA: No
Location
- Region: Auburndale
Financial & listing details
- Price per square foot: $257/sqft
- Tax assessed value: $454,979
- Annual tax amount: $6,062
- Date on market: 9/20/2025
- Cumulative days on market: 7 days
- Listing terms: Cash,Conventional,FHA,VA Loan
- Ownership: Fee Simple
- Total actual rent: 0
- Electric utility on property: Yes
- Road surface type: Asphalt
Price history
| Date | Event | Price |
|---|---|---|
| 11/15/2025 | Sold | $745,000$257/sqft |
Source:  Stellar MLS #P4936293 Report a problem Stellar MLS #P4936293 Report a problem | ||
| 9/27/2025 | Pending sale | $745,000$257/sqft |
Source: Stellar MLS #P4936293 Report a problem | ||
| 9/21/2025 | Listed for sale | $745,000-0.7%$257/sqft |
Source: Stellar MLS #P4936293 Report a problem | ||
| 1/28/2025 | Listing removed | $750,000$259/sqft |
Source: Stellar MLS #L4947645 Report a problem | ||
| 1/10/2025 | Price change | $750,000-5.1%$259/sqft |
Source: Stellar MLS #L4947645 Report a problem | ||
| 10/30/2024 | Price change | $790,000-6%$273/sqft |
Source: Stellar MLS #L4947645 Report a problem | ||
| 9/16/2024 | Listed for sale | $840,000+546.2%$290/sqft |
Source: Stellar MLS #L4947645 Report a problem | ||
| 6/24/2021 | Sold | $130,000-27.7%$45/sqft |
Source: Public Record Report a problem | ||
| 1/19/2021 | Listing removed | -- |
Source: Stellar MLS Report a problem | ||
| 1/8/2021 | Price change | $179,900-5.3%$62/sqft |
Source: LA ROSA REALTY LAKELAND LLC #L4919712 Report a problem | ||
| 12/9/2020 | Listed for sale | $189,900+123.4%$66/sqft |
Source: LA ROSA REALTY LAKELAND LLC #L4919712 Report a problem | ||
| 6/18/2018 | Sold | $85,000-15%$29/sqft |
Source: Public Record Report a problem | ||
| 12/11/2017 | Listed for sale | $100,000-31%$35/sqft |
Source: TRIBUTE REALTY LLC #L4724497 Report a problem | ||
| 3/29/2001 | Sold | $145,000+1.4%$50/sqft |
Source: Public Record Report a problem | ||
| 4/2/1999 | Sold | $143,000+8.3%$49/sqft |
Source: Public Record Report a problem | ||
| 1/16/1997 | Sold | $132,000$46/sqft |
Source: Public Record Report a problem | ||
Public tax history
| Year | Property taxes | Tax assessment |
|---|---|---|
| 2025 | $5,363 -1.5% | $454,979 -1.2% |
| 2024 | $5,444 +546% | $460,379 +647.4% |
| 2023 | $843 +13.3% | $61,600 +10% |
| 2022 | $744 +7.4% | $56,000 +12% |
| 2021 | $693 +3.3% | $50,000 +4.2% |
| 2020 | $671 -2.9% | $48,000 |
| 2019 | $691 | $48,000 +4.3% |
| 2018 | $691 +3.1% | $46,000 +9.5% |
| 2017 | $670 +8% | $42,000 |
| 2016 | $621 +2.4% | $42,000 +5% |
| 2015 | $606 +14% | $40,000 +9.6% |
| 2014 | $532 +389.1% | $36,500 +14.1% |
| 2013 | $109 +0.9% | $32,000 |
| 2012 | $108 -94.4% | $32,000 -80.2% |
| 2011 | $1,935 -1.5% | $162,003 -0.5% |
| 2010 | $1,964 -1.9% | $162,844 +2.7% |
| 2009 | $2,001 +6.8% | $158,563 +0.1% |
| 2008 | $1,873 | $158,405 |
| 2007 | -- | -- |
| 2006 | $2,178 | -- |
| 2005 | -- | -- |
| 2004 | $1,917 +2.3% | -- |
| 2003 | $1,874 -2.4% | $138,790 |
| 2002 | $1,920 -22.1% | $138,790 -5% |
| 2001 | $2,465 | $146,130 |
Find assessor info on the county website
Neighborhood: 33823
Nearby homes
- $370,4003 bd2 ba1.8k sqft4003 Carey Ct, Auburndale, FL 33823Off Market

- $307,1003 bd2 ba1.8k sqft1212 Berkley Ridge Ln, Auburndale, FL 33823Off Market
- $287,7003 bd2 ba1.6k sqft1206 Berkley Ridge Ln, Auburndale, FL 33823Off Market
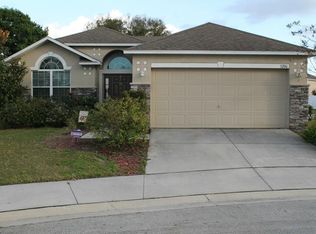
- $566,6003 bd3 ba2.5k sqft4115 Ione Ct, Auburndale, FL 33823Off Market
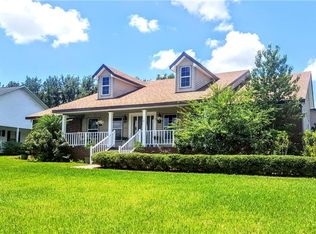
- $328,0005 bd3 ba2.4k sqft1207 Berkley Ridge Ln, Auburndale, FL 33823Off Market
- $512,1003 bd3 ba2.4k sqft4100 Ione Cir, Auburndale, FL 33823Off Market
- $509,6003 bd2 ba2.4k sqft4001 Carey Ct, Auburndale, FL 33823Off Market
- $438,1004 bd2 ba1.8k sqft4005 Carey Ct, Auburndale, FL 33823Off Market
Nearby schools
GreatSchools rating
- 2/10Lena Vista Elementary SchoolGrades: PK-5Distance: 5.2 mi
- 3/10Jere L. Stambaugh Middle SchoolGrades: 6-8Distance: 5.4 mi
- 3/10Auburndale Senior High SchoolGrades: PK,9-12Distance: 5.4 mi
Schools provided by the listing agent
- Elementary: Lena Vista Elem
- Middle: Stambaugh Middle
- High: Auburndale High School
Source: Stellar MLS. This data may not be complete. We recommend contacting the local school district to confirm school assignments for this home.
Get a cash offer in 3 minutes
Find out how much your home could sell for in as little as 3 minutes with a no-obligation cash offer.
Estimated market value
$727,800
Get a cash offer in 3 minutes
Find out how much your home could sell for in as little as 3 minutes with a no-obligation cash offer.
Estimated market value
$727,800
- Florida
- Polk County
- Auburndale
- 33823
- 4105 Ione Ct
Nearby cities
Nearby zip codes
Other Auburndale Topics
