GREAT LOCATION! Keewatin Trail sits in one of Dane County's higher-elevation residential areas, offering a country feel just minutes from Middleton and Madison's West Side. Timeless architecture on a mature wooded 1.4-acre lot near the end of a quiet dead-end road in the exclusive Nature's Cove subdivision within the highly rated Middleton-Cross Plains School District. This sanctuary-like property features a 4-bedroom, 3,700 sq ft home with a huge bonus room above the garage. Enjoy spectacular sunset views from the main living room with custom wood floors crafted from trees harvested from previously owned adjacent land. Spacious primary suite offers cathedral ceilings, floor-to-ceiling stonework, and peaceful nature views. Finished walk-out lower level includes private bedroom, half bath, family room with wood-burning fireplace, laundry/workshop area, root/wine cellar, and access to a newly rebuilt deck. Exceptional built-in storage throughout plus brand-new carpet. Showings begin 5/30
Sold
$875,000
4105 Keewatin Trl, Verona, WI 53593
4beds
3,748sqft
Single Family Residence
Built in 1975
1.42 Acres Lot
$871,600 Zestimate®
$233/sqft
$4,078 Estimated rent
Home value
$871,600
$828,000 - $915,000
$4,078/mo
Zestimate® history
Owner options
List your home for rent
$4,078/mo
Rent Zestimate®
Find your next renter with Zillow Rental Manager. Plus, with online applications, you can quickly screen prospective tenants – for free.
$4,078/mo
Rent Zestimate®
Refinance and save
$6,644/mo
Est. payment
Refinancing to a lower rate could help reduce your monthly payments and save thousands over the life of the loan.
$6,644/mo
Est. payment
Explore your selling options
Work with a Zillow partner agent
Leverage their expertise and Zillow's premium Showcase listings to get your home seen by more buyers.
Get startedList with your own agent
Get your home in front of millions of buyers by listing it on Zillow.
Learn how to do itSell it yourself
Take full control of how buyers see your home on Zillow by listing For Sale by Owner (FSBO).
List your homeWhat's special
Zillow last checked:
Listing updated:
Listed by:
Stuart Meland,
Madcityhomes.Com
Bought with:
Ryan Hendricks, 112675-94
Stark Company, REALTORS
Source: SCWMLS,MLS#: 2024287
Facts & features
Interior
Bedrooms & bathrooms
- Bedrooms: 4
- Bathrooms: 3
- Full bathrooms: 2
- 1/2 bathrooms: 2
- Main level bathrooms: 1
Primary bedroom
- Level: Upper
- Area: 252
- Dimensions: 18 x 14
Bedroom 2
- Level: Upper
- Area: 143
- Dimensions: 13 x 11
Bedroom 3
- Level: Upper
- Area: 132
- Dimensions: 12 x 11
Bedroom 4
- Level: Lower
- Area: 108
- Dimensions: 12 x 9
Dining room
- Level: Main
- Area: 176
- Dimensions: 16 x 11
Family room
- Area: 374
- Dimensions: 22 x 17
Kitchen
- Features: Dishwasher, Microwave, Range/Oven, Refrigerator
- Level: Main
- Area: 153
- Dimensions: 17 x 9
Living room
- Level: Main
- Area: 308
- Dimensions: 22 x 14
Heating
- Forced Air
Cooling
- Central Air
Appliances
- Included: Washer, Dryer, Water Softener Included
- Laundry: Lower Level
Features
- Great room, At Least 1 tub, Den/Office, Rec Room
- Basement: Full,Full Size Windows/Exposed,Walk-Out Access,Finished
- Number of fireplaces: 2
- Fireplace features: 2 fireplaces, Gas, Wood Burning
Interior area
- Total structure area: 3,748
- Total interior livable area: 3,748 sqft
- Finished area above ground: 2,797
Property
Parking
- Total spaces: 2
- Parking features: 2 car, Attached, Garage Door Opener
- Attached garage spaces: 2
- Has uncovered spaces: Yes
Features
- Levels: Two
- Stories: 2
- Patio & porch: Deck, Porch, Screened Porch
Lot
- Size: 1.42 Acres
- Features: Rural-in subdivision
- Residential vegetation: Wooded
Details
- Parcel number: 070818425670
- Zoning: RES
Construction
Type & style
- Home type: SingleFamily
- Architectural style: Contemporary
- Property subtype: Single Family Residence
Materials
- Fiber Cement, Stone
- Foundation: Poured concrete foundatn
Condition
- Year built: 1975
Utilities & green energy
- Sewer: Non-Municipal/Prvt dispos
- Water: Well
- Utilities for property: Cable Available
Community & HOA
Community
- Subdivision: Natures's Cove
HOA
- Has HOA: Yes
- HOA fee: $480 annually
Location
- Region: Verona
Financial & listing details
- Price per square foot: $233/sqft
- Tax assessed value: $711,100
- Annual tax amount: $8,674
- Date on market: 5/27/2026
- Listing terms: Arms Length
- Inclusions: refrigerator, range, dishwasher. microwave, washer, dryer, water softener
Price history
| Date | Event | Price |
|---|---|---|
| 7/30/2026 | Sold | $875,000$233/sqft |
Source: SCWMLS #2024287 Report a problem | ||
| 6/2/2026 | Contingent | $875,000$233/sqft |
Source:  WIREX MLS #2024287 Report a problem WIREX MLS #2024287 Report a problem | ||
| 5/27/2026 | Listed for sale | $875,000$233/sqft |
Source: WIREX MLS #2024287 Report a problem | ||
Public tax history
| Year | Property taxes | Tax assessment |
|---|---|---|
| 2024 | $5,975 +3.2% | $370,600 |
| 2023 | $5,791 +1.3% | $370,600 |
| 2022 | $5,715 +1.3% | $370,600 |
| 2021 | $5,643 -3.2% | $370,600 +8% |
| 2020 | $5,829 +24.4% | $343,100 +21.5% |
| 2019 | $4,687 0% | $282,300 |
| 2018 | $4,687 -3.2% | $282,300 |
| 2017 | $4,842 -1.5% | $282,300 |
| 2016 | $4,913 -6.4% | $282,300 |
| 2015 | $5,250 +2.9% | $282,300 |
| 2014 | $5,103 -11% | $282,300 |
| 2013 | $5,733 +12.6% | $282,300 |
| 2012 | $5,093 -11.5% | $282,300 -19.6% |
| 2011 | $5,758 | $351,000 |
| 2010 | $5,758 +2.2% | $351,000 |
| 2009 | $5,632 +9% | $351,000 |
| 2008 | $5,166 -0.1% | $351,000 |
| 2007 | $5,173 +12.7% | $351,000 |
| 2006 | $4,591 +16.9% | $351,000 +51.2% |
| 2005 | $3,927 | $232,100 |
| 2004 | $3,927 +2.1% | $232,100 |
| 2003 | $3,844 +82.5% | $232,100 +113.5% |
| 2002 | $2,106 +10.7% | $108,700 |
| 2001 | $1,903 +1% | $108,700 |
| 2000 | $1,883 | $108,700 |
Find assessor info on the county website
Neighborhood: 53593
Nearby homes
- $839,500-- bd-- ba-- sqft4105 Keewatin Trl, Verona, WI 53593Off Market
- $1,072,000-- bd-- ba-- sqft4111 Keewatin Trl, Verona, WI 53593Off Market
- $--9.13 acresKeewatin Middleton, Verona, WI 53593Off Market
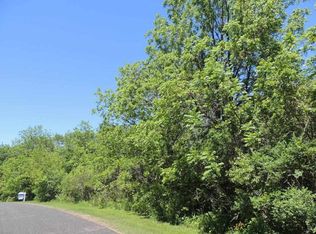
- $362,600-- bd-- ba-- sqft4095 Keewatin Trl, Verona, WI 53593Off Market
- $893,900-- bd-- ba-- sqft4119 Keewatin Trl, Verona, WI 53593Off Market
- $415,0001.5 acresLOT 1 Keewatin Trl, Verona, WI 53593Sold
- $462,7004 bd4 ba3.7k sqft4085 Keewatin Trl, Verona, WI 53593Off Market
- $911,900-- bd-- ba-- sqft4085 Keewatin Trl, Verona, WI 53593Off Market
Nearby schools
GreatSchools rating
- 9/10West Middleton Elementary SchoolGrades: PK-4Distance: 2.9 mi
- 9/10Glacier Creek Middle SchoolGrades: 5-8Distance: 3.3 mi
- 9/10Middleton High SchoolGrades: 9-12Distance: 4.4 mi
Schools provided by the listing agent
- Elementary: West Middleton
- Middle: Glacier Creek
- High: Middleton
- District: Middleton-Cross Plains
Source: SCWMLS. This data may not be complete. We recommend contacting the local school district to confirm school assignments for this home.
Get a cash offer in 3 minutes
Find out how much your home could sell for in as little as 3 minutes with a no-obligation cash offer.
Estimated market value
$871,600
Get a cash offer in 3 minutes
Find out how much your home could sell for in as little as 3 minutes with a no-obligation cash offer.
Estimated market value
$871,600
- Wisconsin
- Dane County
- Verona
- 53593
- 4105 Keewatin Trl
