LOOKING FOR YOUR DREAM HOME??? This Spacious 5 bedroom, 3.5 Baths, Colonial located in one of Baltimore's County newest subdivisions, Finns Landing. There are limited homes on Kiwi Ct. that sits on a cul de sac. This property is 15 years old, but the way the sellers have taken care of their home, the property does not look it's age. As you enter through the front door and observe the open floor plan, there's a lot to be seen. There are no small rooms on this floor, which includes a seperate living and dining room, a huge eat-in gourmet kitchen with stainless steel appliances, and very large family room. There's a mud room off the kitchen that leads to the 2-car garage, and sliding doors that leads to a nice size deck. Head back towards the front entrance and take the stairs to the upper level. Observe the beautiful overlook. There are 4 Bedrooms and 2 full baths on this level, and again, there are no small rooms. I have to warn you that the hugh master suite will blow you away with it's size of the bedroom and bathroom. The only level left is the lower level. There's a bedroom and full bath, a hugh recreation room, a exercise/media room, and plenty of storage. As I stated before, this is a really spacious property, The location is very close the Metro that runs from Owings Mills to Johns Hopkins, as well as the interstate and public transportation. But don't take my word for it. Have your agent make an appointment and see for yourself.
Sold for $701,000
$701,000
4105 Kiwi Ct, Randallstown, MD 21133
5beds
3,625sqft
Single Family Residence
Built in 2010
9,016 Square Feet Lot
$710,900 Zestimate®
$193/sqft
$4,072 Estimated rent
Home value
$710,900
$647,000 - $775,000
$4,072/mo
Zestimate® history
Owner options
List your home for rent
$4,072/mo
Rent Zestimate®
Find your next renter with Zillow Rental Manager. Plus, with online applications, you can quickly screen prospective tenants – for free.
$4,072/mo
Rent Zestimate®
Refinance and save
$5,047/mo
Est. payment
Refinancing to a lower rate could help reduce your monthly payments and save thousands over the life of the loan.
$5,047/mo
Est. payment
Explore your selling options
Work with a Zillow partner agent
Leverage their expertise and Zillow's premium Showcase listings to get your home seen by more buyers.
Get startedList with your own agent
Get your home in front of millions of buyers by listing it on Zillow.
Learn how to do itSell it yourself
Take full control of how buyers see your home on Zillow by listing For Sale by Owner (FSBO).
List your homeWhat's special
Plenty of storageVery large family roomOpen floor plan
Zillow last checked:
Listing updated:
Listed by:
Larry Ennels 410-262-9497,
Long & Foster Real Estate, Inc.
Bought with:
ola akinpelu
EXP Realty, LLC
Source: Bright MLS,MLS#: MDBC2146154
Facts & features
Interior
Bedrooms & bathrooms
- Bedrooms: 5
- Bathrooms: 4
- Full bathrooms: 3
- 1/2 bathrooms: 1
- Main level bathrooms: 1
Rooms
- Room types: Living Room, Dining Room, Primary Bedroom, Bedroom 2, Bedroom 3, Bedroom 4, Bedroom 5, Kitchen, Family Room, Exercise Room, Recreation Room, Storage Room, Utility Room, Bathroom 2
Primary bedroom
- Features: Bathroom - Stall Shower, Bathroom - Walk-In Shower, Cathedral/Vaulted Ceiling, Flooring - Carpet, Walk-In Closet(s), Primary Bedroom - Sitting Area
- Level: Upper
- Area: 440 Square Feet
- Dimensions: 22 x 20
Bedroom 2
- Features: Flooring - Carpet
- Level: Upper
- Area: 150 Square Feet
- Dimensions: 15 x 10
Bedroom 3
- Features: Flooring - Carpet
- Level: Upper
- Area: 154 Square Feet
- Dimensions: 14 x 11
Bedroom 4
- Features: Flooring - Carpet
- Level: Upper
- Area: 132 Square Feet
- Dimensions: 12 x 11
Bedroom 5
- Features: Flooring - Carpet
- Level: Lower
- Area: 156 Square Feet
- Dimensions: 13 x 12
Bathroom 2
- Features: Bathroom - Tub Shower
- Level: Upper
Dining room
- Features: Flooring - Bamboo, Flooring - Carpet
- Level: Main
- Area: 165 Square Feet
- Dimensions: 15 x 11
Exercise room
- Features: Flooring - Carpet
- Level: Lower
- Area: 156 Square Feet
- Dimensions: 13 x 12
Family room
- Features: Flooring - Carpet
- Level: Main
- Area: 266 Square Feet
- Dimensions: 19 x 14
Kitchen
- Features: Granite Counters, Eat-in Kitchen, Kitchen - Gas Cooking, Recessed Lighting, Kitchen Island, Cathedral/Vaulted Ceiling, Flooring - HardWood
- Level: Main
- Area: 187 Square Feet
- Dimensions: 17 x 11
Living room
- Features: Flooring - Carpet
- Level: Main
- Area: 210 Square Feet
- Dimensions: 15 x 14
Mud room
- Features: Flooring - Vinyl
- Level: Main
- Area: 42 Square Feet
- Dimensions: 7 x 6
Recreation room
- Features: Flooring - Ceramic Tile
- Level: Lower
- Area: 468 Square Feet
- Dimensions: 26 x 18
Storage room
- Features: Flooring - Concrete
- Level: Lower
- Area: 98 Square Feet
- Dimensions: 14 x 7
Utility room
- Features: Flooring - Concrete
- Level: Lower
- Area: 152 Square Feet
- Dimensions: 19 x 8
Heating
- Forced Air, Natural Gas
Cooling
- Other, Electric
Appliances
- Included: Microwave, Central Vacuum, Cooktop, Dishwasher, Disposal, Exhaust Fan, Ice Maker, Oven, Oven/Range - Gas, Refrigerator, Stainless Steel Appliance(s), Water Heater, Gas Water Heater
- Laundry: Main Level, Mud Room
Features
- Central Vacuum, Walk-In Closet(s), Bathroom - Stall Shower, Bathroom - Walk-In Shower, Family Room Off Kitchen, Open Floorplan, Formal/Separate Dining Room, Kitchen - Gourmet, Pantry, Dry Wall
- Flooring: Carpet, Concrete, Hardwood, Vinyl, Ceramic Tile, Wood
- Doors: Storm Door(s)
- Windows: Screens, Window Treatments
- Basement: Finished,Exterior Entry,Rear Entrance,Sump Pump,Walk-Out Access
- Has fireplace: No
Interior area
- Total structure area: 4,047
- Total interior livable area: 3,625 sqft
- Finished area above ground: 2,793
- Finished area below ground: 832
Property
Parking
- Total spaces: 4
- Parking features: Garage Door Opener, Asphalt, Unassigned, Attached, Driveway, On Street
- Attached garage spaces: 2
- Uncovered spaces: 2
Accessibility
- Accessibility features: None
Features
- Levels: Three
- Stories: 3
- Pool features: None
- Has view: Yes
- View description: Street
Lot
- Size: 9,016 Square Feet
- Features: Rear Yard, Cul-De-Sac, Level, Suburban
Details
- Additional structures: Above Grade, Below Grade
- Parcel number: 04022500002729
- Zoning: RESIDENTIAL
- Special conditions: Standard
Construction
Type & style
- Home type: SingleFamily
- Architectural style: Colonial
- Property subtype: Single Family Residence
Materials
- Brick Front, Vinyl Siding
- Foundation: Passive Radon Mitigation, Block, Slab
- Roof: Shingle
Condition
- Excellent,Very Good
- New construction: No
- Year built: 2010
Utilities & green energy
- Sewer: Public Sewer
- Water: Public
Community & HOA
Community
- Security: Electric Alarm, Main Entrance Lock
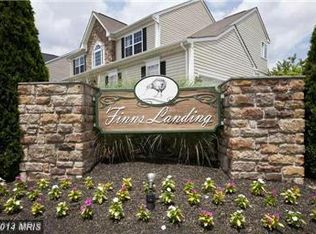
- Subdivision: Finn's Landing
HOA
- Has HOA: Yes
- HOA fee: $695 annually
Location
- Region: Randallstown
Financial & listing details
- Price per square foot: $193/sqft
- Tax assessed value: $522,333
- Annual tax amount: $6,179
- Date on market: 11/16/2025
- Listing agreement: Exclusive Right To Sell
- Listing terms: Cash,Conventional,FHA,VA Loan
- Ownership: Fee Simple
Price history
| Date | Event | Price |
|---|---|---|
| 12/17/2025 | Sold | $701,000+4.6%$193/sqft |
Source:  Bright MLS #MDBC2146154 Report a problem Bright MLS #MDBC2146154 Report a problem | ||
| 11/27/2025 | Pending sale | $670,000$185/sqft |
Source: Bright MLS #MDBC2146154 Report a problem | ||
| 11/16/2025 | Listed for sale | $670,000+52.1%$185/sqft |
Source: Bright MLS #MDBC2146154 Report a problem | ||
| 4/7/2011 | Sold | $440,400+193.6%$121/sqft |
Source: Public Record Report a problem | ||
| 10/6/2010 | Sold | $150,000$41/sqft |
Source: Public Record Report a problem | ||
Public tax history
| Year | Property taxes | Tax assessment |
|---|---|---|
| 2025 | $6,903 +18.4% | $522,333 +8.5% |
| 2024 | $5,832 +2.4% | $481,200 +2.4% |
| 2023 | $5,693 +2.5% | $469,733 -2.4% |
| 2022 | $5,554 +2.6% | $481,200 +7.7% |
| 2021 | $5,415 +1.4% | $446,800 +1.4% |
| 2020 | $5,340 +1.4% | $440,633 -1.4% |
| 2019 | $5,266 +1.4% | $446,800 +4.3% |
| 2018 | $5,191 +6.6% | $428,300 +6.6% |
| 2017 | $4,871 +6.4% | $401,900 +7% |
| 2016 | $4,577 | $375,500 +7.6% |
| 2015 | $4,577 | $349,100 |
| 2014 | $4,577 | $349,100 |
| 2013 | -- | $349,100 -7.2% |
| 2012 | -- | $376,100 |
| 2011 | -- | $376,100 +362.4% |
| 2010 | -- | $81,333 +12.2% |
| 2009 | -- | $72,500 +21.3% |
| 2008 | -- | $59,750 |
Find assessor info on the county website
Neighborhood: 21133
Nearby homes
- $648,0004 bd4 ba3.9k sqft4103 Kiwi Ct, Randallstown, MD 21133Off Market
- $617,4004 bd2 ba2.2k sqft4107 Kiwi Ct, Randallstown, MD 21133Off Market
- $582,1004 bd3 ba2.1k sqft4101 Kiwi Ct, Randallstown, MD 21133Off Market
- $636,7005 bd4 ba3.8k sqft4100 Kiwi Ct, Randallstown, MD 21133Off Market
- $582,700-- bd2 ba2.4k sqft4102 Kiwi Ct, Randallstown, MD 21133Off Market
- $696,500-- bd3 ba3.2k sqft4104 Kiwi Ct, Randallstown, MD 21133Off Market
- $644,4004 bd2 ba2.2k sqft4109 Kiwi Ct, Randallstown, MD 21133Off Market
- $568,8004 bd2 ba2.2k sqft4106 Kiwi Ct, Randallstown, MD 21133Off Market
Nearby schools
GreatSchools rating
- 4/10Woodholme Elementary SchoolGrades: PK-5Distance: 2 mi
- 3/10Northwest Academy of Health SciencesGrades: 6-8Distance: 1.9 mi
- 3/10Randallstown High SchoolGrades: 9-12Distance: 0.8 mi
Schools provided by the listing agent
- District: Baltimore County Public Schools
Source: Bright MLS. This data may not be complete. We recommend contacting the local school district to confirm school assignments for this home.
Get a cash offer in 3 minutes
Find out how much your home could sell for in as little as 3 minutes with a no-obligation cash offer.
Estimated market value
$710,900
Get a cash offer in 3 minutes
Find out how much your home could sell for in as little as 3 minutes with a no-obligation cash offer.
Estimated market value
$710,900
- Maryland
- Baltimore County
- Randallstown
- 21133
- 4105 Kiwi Ct
Nearby cities
Nearby zip codes
Other Randallstown Topics
