Skip main navigation
Sold for $356,000
  • $356,000

    4105 Lady Slipper Ln, Durham, NC 27704

    4beds
    1,752sqft
    Single Family Residence, Residential
    Built in 2009
    6,098.4 Square Feet Lot
    $356,000 Zestimate®
    $203/sqft
    $2,322 Estimated rent

    Home value

    $356,000

    $338,000 - $374,000

    $2,322/mo

    Zestimate® history
    Loading
    Loading...

    Owner options

    List your home for rent

    $2,322/mo

    Rent Zestimate®

    Find your next renter with Zillow Rental Manager. Plus, with online applications, you can quickly screen prospective tenants – for free.

    Learn more

    $2,322/mo

    Rent Zestimate®

    Refinance and save

    $2,412/mo

    Est. payment

    Refinancing to a lower rate could help reduce your monthly payments and save thousands over the life of the loan.

    See today's rates

    $2,412/mo

    Est. payment

    Explore your selling options

    Work with a Zillow partner agent

    Leverage their expertise and Zillow's premium Showcase listings to get your home seen by more buyers.

    Get started

    List with your own agent

    Get your home in front of millions of buyers by listing it on Zillow.

    Learn how to do it

    Sell it yourself

    Take full control of how buyers see your home on Zillow by listing For Sale by Owner (FSBO).

    List your home

    What's special

    Four bedrooms upstairsCurved archwayAttached garageFunctional layout
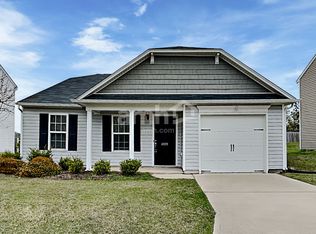
    If the shoe fits, consider this your Cinderella moment at 4105 Lady Slipper Lane! This classic home offers a functional layout with four bedrooms upstairs and a natural flow that feels both comfortable and connected. The spacious living room opens to the kitchen and dining area through a sweet curved archway, creating just the right blend of openness and charm. The kitchen is equipped with stainless steel appliances and refreshed with new light fixtures and hardware. Out back, you'll find an expansive, well-maintained and fenced yard with room to play, garden, or unwind on the patio. An attached garage, currently used as a gym, offers additional storage and options. A brand new heat pump ensures year-round comfort. Join us for open houses this Saturday and Sunday from 2-4 PM.

    Zillow last checked:

    Listing updated:

    Listed by:

    Anne Holland 804-248-8093,

    Nest Realty of the Triangle

    Bought with:

    Laura Morgan, 323976

    Compass -- Chapel Hill - Durham

    Source: Doorify MLS,MLS#: 10162433MLS Logo

    Facts & features

    Interior

    Bedrooms & bathrooms
    • Bedrooms: 4
    • Bathrooms: 3
    • Full bathrooms: 2
    • 1/2 bathrooms: 1
    Heating
    • Central, Forced Air, Heat Pump
    Cooling
    • Ceiling Fan(s), Central Air
    Appliances
    • Included: Dishwasher, Dryer, Electric Range, Microwave, Refrigerator, Stainless Steel Appliance(s), Washer, Water Heater
    • Laundry: Laundry Room, Main Level
    Features
    • Bathtub/Shower Combination, Double Vanity, Kitchen/Dining Room Combination, Pantry, Smooth Ceilings, Tray Ceiling(s), Walk-In Closet(s)
    • Flooring: Linoleum, Tile, Vinyl, Wood
    • Common walls with other units/homes: No Common Walls
    Interior area
    • Total structure area: 1,752
    • Total interior livable area: 1,752 sqft
    • Finished area above ground: 1,752
    • Finished area below ground: 0

    Property

    Parking
    • Total spaces: 1
    • Parking features: Driveway, Garage, Paved
    • Attached garage spaces: 1
    Features
    • Levels: Two
    • Stories: 2
    • Exterior features: Fenced Yard, Lighting, Rain Gutters
    • Fencing: Back Yard, Fenced
    • Has view: Yes
    Lot
    • Size: 6,098 sqft
    • Features: Back Yard, Front Yard, Landscaped, Open Lot
    Details
    • Parcel number: 202062
    • Zoning: R-10
    • Special conditions: Standard

    Construction

    Type & style
    • Home type: SingleFamily
    • Architectural style: Traditional, Transitional
    • Property subtype: Single Family Residence, Residential
    Materials
    • Vinyl Siding
    • Foundation: Slab
    • Roof: Shingle
    Condition
    • New construction: No
    • Year built: 2009

    Utilities & green energy

    • Sewer: Public Sewer
    • Water: Public
    • Utilities for property: Electricity Connected, Sewer Connected, Water Connected

    Community & neighborhood

    Location
    • Region: Durham
    • Subdivision: Glennstone

    HOA & financial

    HOA
    • Has HOA: Yes
    • HOA fee: $275 annually
    • Amenities included: Maintenance Grounds, Trail(s)
    • Services included: Maintenance Grounds

    Price history

    DateEventPrice
    6/22/2026Sold$356,000-0.8%$203/sqft
    Source: Doorify MLS #10162433 Report a problem
    5/5/2026Pending sale$359,000$205/sqft
    Source: Doorify MLS #10162433 Report a problem
    4/24/2026Listed for sale$359,000+1.1%$205/sqft
    Source: Doorify MLS #10162433 Report a problem
    5/25/2023Sold$355,000-2.7%$203/sqft
    Source: Doorify MLS #2498805 Report a problem
    4/25/2023Pending sale$365,000$208/sqft
    Source: Doorify MLS #2498805 Report a problem
    4/22/2023Price change$365,000-3.9%$208/sqft
    Source: Doorify MLS #2498805 Report a problem
    4/5/2023Listed for sale$379,999-1.3%$217/sqft
    Source: Doorify MLS #2498805 Report a problem
    3/17/2023Contingent$385,000$220/sqft
    Source: Doorify MLS #2498805 Report a problem
    3/9/2023Listed for sale$385,000+170.2%$220/sqft
    Source: Doorify MLS #2498805 Report a problem
    3/26/2010Sold$142,500-13.6%$81/sqft
    Source: Public Record Report a problem
    7/7/2009Sold$165,000$94/sqft
    Source: Public Record Report a problem

    Public tax history

    YearProperty taxesTax assessment
    2025$3,366 +35.8%$339,549 +91.2%
    2024$2,478 +6.5%$177,633
    2023$2,327 +2.3%$177,633
    2022$2,274 +0.5%$177,633
    2021$2,263 +2.4%$177,633
    2020$2,210 $177,633
    2019$2,210 $177,633 +19.4%
    2018$2,210 +10.3%$148,820
    2017$2,004 +3.5%$148,820
    2016$1,936 $148,820 -6.9%
    2015$1,936 -12.5%$159,856
    2014$2,213 $159,856
    2013-- $159,856
    2012-- $159,856
    2011$2,084 +0.4%$159,856
    2010$2,075 +456.4%$159,856 +435.1%
    2009$373 $29,874
    2008$373 +5.6%$29,874 +19.5%
    2007$353 $25,000
    2006-- $25,000

    Find assessor info on the county website

    Neighborhood: 27704

    Nearby schools

    GreatSchools rating
    Schools provided by the listing agent
    • Elementary: Durham - Sandy Ridge Elementary School
    • Middle: Durham - Lucas Middle School
    • High: Durham - Northern High

    Source: Doorify MLS. This data may not be complete. We recommend contacting the local school district to confirm school assignments for this home.

    Get a cash offer in 3 minutes
    Find out how much your home could sell for in as little as 3 minutes with a no-obligation cash offer.
    Estimated market value
    $356,000
    Get a cash offer in 3 minutes
    Find out how much your home could sell for in as little as 3 minutes with a no-obligation cash offer.
    Estimated market value
    $356,000