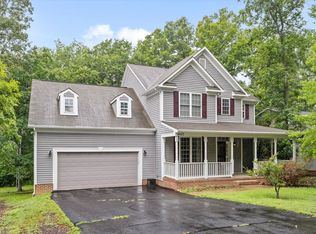
This inviting 3-bedroom, 2.5-bathroom home offers the perfect blend of comfort, functionality, and privacy. And…it’s just a short walk to tee off or enjoy a meal at Fareways Cafe! Featuring a convenient main-level primary suite, main-level laundry room, and a spacious 2-car garage, it’s thoughtfully designed for both everyday living and entertaining. Step inside to find warm laminate flooring leading you to an open-concept living and dining area, where a stunning floor-to-ceiling gas fireplace serves as the focal point. Large windows bathe the space in natural light, creating a cozy yet airy atmosphere perfect for gatherings. The kitchen—complete with ample counter space, generous storage, and room for multiple chefs—seamlessly connects to the dining area. Just beyond, a screened-in porch and an attached open deck extend your living space outdoors, ideal for grilling, relaxing, or hosting friends and family. The backyard is a true retreat, backing to trees for peace and privacy while offering plenty of open space for kids, pets, or a friendly game of cornhole. A horseshoe driveway makes parking and guest access a breeze. With its thoughtful layout, indoor-outdoor flow, and serene setting, this home is ready to welcome you in. Nestled in a private, secure, gated community, Lake of the Woods is a paradise of possibilities. With two lakes, a golf course, an equestrian center, fire and rescue services, and even a church within its bounds, this community offers a diverse range of activities. From boating, water skiing, kayaking, and golfing to the simple joy of soaking in mesmerizing views from the clubhouse, deck, yard, or beaches, there's something for everyone. Engage your interests by joining over 60 clubs and organizations, or perhaps indulge in a game of bridge or contribute your talents as a volunteer. Lake of the Woods truly caters to your lifestyle. Located in Orange County, enjoy the added advantage of low real estate taxes. With home prices spanning from $200,000+ to over $2,000,000, Lake of the Woods is the ideal haven for both full-time residents and weekenders. Don't just take my word for it – come and see for yourself! Allow me to guide you through a tour of Lake of the Woods, showcasing the very essence of what makes this community so special. Experience firsthand the captivating charm of Lake of the Woods!
Sold for $390,000
Zillow last checked:
Listing updated:
Bought with:
CHELSEA CLARKE, 0225247522
Century 21 Redwood Realty
Source: Bright MLS,MLS#: VAOR2010490
Price history
| Date | Event | Price |
|---|---|---|
| 12/8/2025 | Sold | $390,000$202/sqft |
Source:  Bright MLS #VAOR2010490 Report a problem Bright MLS #VAOR2010490 Report a problem | ||
| 11/19/2025 | Contingent | $390,000$202/sqft |
Source: Bright MLS #VAOR2010490 Report a problem | ||
| 10/2/2025 | Price change | $390,000-2.5%$202/sqft |
Source: Bright MLS #VAOR2010490 Report a problem | ||
| 8/14/2025 | Listed for sale | $400,000+64.7%$207/sqft |
Source: Bright MLS #VAOR2010490 Report a problem | ||
| 12/5/2019 | Sold | $242,900$126/sqft |
Source: Public Record Report a problem | ||
| 10/27/2019 | Pending sale | $242,900$126/sqft |
Source: Berkshire Hathaway HomeServices Select Realty #VAOR135244 Report a problem | ||
| 10/18/2019 | Listed for sale | $242,900+20%$126/sqft |
Source: Berkshire Hathaway HomeServices Select Realty #VAOR135244 Report a problem | ||
| 9/3/2013 | Sold | $202,500+1.5%$105/sqft |
Source: Public Record Report a problem | ||
| 6/27/2013 | Price change | $199,500-5%$103/sqft |
Source: Weichert Realtors #OR8068803 Report a problem | ||
| 5/31/2013 | Price change | $209,900-2.4%$109/sqft |
Source: Weichert Realtors #OR8068803 Report a problem | ||
| 5/4/2013 | Listed for sale | $215,000+4.4%$111/sqft |
Source: Weichert Realtors #OR8068803 Report a problem | ||
| 11/27/2012 | Listing removed | $205,999$107/sqft |
Source: Coldwell Banker Elite #OR7803218 Report a problem | ||
| 8/21/2012 | Price change | $205,999-6.3%$107/sqft |
Source: Coldwell Banker Elite #OR7803218 Report a problem | ||
| 3/27/2012 | Listed for sale | $219,900-12%$114/sqft |
Source: Coldwell Banker Elite #OR7803218 Report a problem | ||
| 12/12/2011 | Listing removed | $249,900$129/sqft |
Source: Long & Foster Realtors, Inc. #OR7697455 Report a problem | ||
| 10/13/2011 | Listed for sale | $249,900+37.2%$129/sqft |
Source: Long & Foster Realtors, Inc. #OR7697455 Report a problem | ||
| 10/7/2009 | Sold | $182,200-26.5%$94/sqft |
Source: Public Record Report a problem | ||
| 5/17/2008 | Listing removed | $248,000$128/sqft |
Source: Coldwell Banker** #OR6471119 Report a problem | ||
| 4/10/2008 | Listed for sale | $248,000$128/sqft |
Source: Coldwell Banker** #OR6471119 Report a problem | ||
Nearby homes
- $2,7954 bd3 ba4.3k sqft4107 Lakeview Pkwy, Locust Grove, VA 22508For Rent
- $393,7003 bd3 ba2.6k sqft4103 Lakeview Pkwy, Locust Grove, VA 22508Off Market
- $417,7004 bd3 ba2.2k sqft4101 Lakeview Pkwy, Locust Grove, VA 22508Off Market
- $78,000-- bd-- ba-- sqft104 Birchside Cir, Locust Grove, VA 22508Off Market
Get a cash offer in 3 minutes
Find out how much your home could sell for in as little as 3 minutes with a no-obligation cash offer.
Estimated market value
$398,700
