Discover your dream home in the sought-after Overton Park Elementary zone! This beautifully updated 4-bedroom, 3-bathroom home combines modern elegance with everyday functionality. Step inside to find two inviting living areas and a dedicated office—ideal for work and relaxation. Recent upgrades include new insulation, energy-efficient windows, two new HVAC units, a tankless water heater, and stylish engineered hardwood flooring throughout. The kitchen is a chef’s paradise, featuring a gas stove, farmhouse sink, and a spacious walk-in pantry. A convenient laundry and mudroom off the garage, plus ample storage both inside and in the garage, add extra ease to daily life. The expansive backyard and covered patio create the perfect space for entertaining or unwinding after a long day. Retreat to the luxurious primary suite, complete with a spa-like bathroom boasting dual sinks, a walk-in shower, soaking tub, and an oversized closet. This home truly has it all—schedule your tour today!
Sold
Price Unknown
4105 Lanark Ave, Fort Worth, TX 76109
4beds
2,553sqft
Single Family Residence
Built in 1955
10,193 Square Feet Lot
$771,200 Zestimate®
$--/sqft
$3,683 Estimated rent
Home value
$771,200
$717,000 - $825,000
$3,683/mo
Zestimate® history
Owner options
List your home for rent
$3,683/mo
Rent Zestimate®
Find your next renter with Zillow Rental Manager. Plus, with online applications, you can quickly screen prospective tenants – for free.
$3,683/mo
Rent Zestimate®
Refinance and save
Refinancing to a lower rate could help reduce your monthly payments and save thousands over the life of the loan.
Explore your selling options
Work with a Zillow partner agent
Leverage their expertise and Zillow's premium Showcase listings to get your home seen by more buyers.
Get startedList with your own agent
Get your home in front of millions of buyers by listing it on Zillow.
Learn how to do itSell it yourself
Take full control of how buyers see your home on Zillow by listing For Sale by Owner (FSBO).
List your homeWhat's special
Zillow last checked:
Listing updated:
Listed by:
Leah Littenberg 0699780,
Fine Point Homes Real Estate 817-507-8420
Bought with:
Johnny Purselley
Purselley Ranch & Residential
Source: NTREIS,MLS#: 20700434
Facts & features
Interior
Bedrooms & bathrooms
- Bedrooms: 4
- Bathrooms: 3
- Full bathrooms: 3
Primary bedroom
- Features: Ceiling Fan(s), Dual Sinks, En Suite Bathroom, Garden Tub/Roman Tub, Linen Closet, Separate Shower, Walk-In Closet(s)
- Level: First
Bedroom
- Features: Ceiling Fan(s), En Suite Bathroom, Split Bedrooms, Walk-In Closet(s)
- Level: First
Bedroom
- Features: Ceiling Fan(s), Split Bedrooms
- Level: First
Bedroom
- Features: Ceiling Fan(s), Split Bedrooms
- Level: First
Primary bathroom
- Features: Built-in Features, Dual Sinks, En Suite Bathroom, Garden Tub/Roman Tub, Linen Closet, Separate Shower
- Level: First
Dining room
- Level: First
Family room
- Features: Ceiling Fan(s)
- Level: First
Other
- Features: Built-in Features, En Suite Bathroom
- Level: First
Other
- Features: Built-in Features, Dual Sinks
- Level: First
Kitchen
- Features: Breakfast Bar, Built-in Features, Butler's Pantry, Pantry, Walk-In Pantry
- Level: First
Living room
- Features: Ceiling Fan(s), Fireplace
- Level: First
Office
- Features: Built-in Features
- Level: First
Heating
- Central, Natural Gas
Cooling
- Central Air, Ceiling Fan(s), Electric
Appliances
- Included: Dishwasher, Gas Cooktop, Disposal, Tankless Water Heater
Features
- Decorative/Designer Lighting Fixtures, High Speed Internet, Multiple Master Suites, Open Floorplan, Pantry, Cable TV
- Flooring: Hardwood, Tile
- Windows: Window Coverings
- Has basement: No
- Number of fireplaces: 1
- Fireplace features: Gas Starter, Living Room
Interior area
- Total interior livable area: 2,553 sqft
Property
Parking
- Total spaces: 2
- Parking features: Driveway, Garage Faces Front
- Attached garage spaces: 2
- Has uncovered spaces: Yes
Features
- Levels: One
- Stories: 1
- Patio & porch: Rear Porch, Front Porch, Covered
- Exterior features: Private Yard, Rain Gutters
- Pool features: None
- Fencing: Chain Link,Fenced,Full,Wood
Lot
- Size: 10,193 Square Feet
- Features: Back Yard, Interior Lot, Lawn, Sprinkler System
Details
- Parcel number: 03411893
Construction
Type & style
- Home type: SingleFamily
- Architectural style: Detached
- Property subtype: Single Family Residence
Materials
- Brick
- Foundation: Slab
- Roof: Composition
Condition
- Year built: 1955
Utilities & green energy
- Sewer: Public Sewer
- Water: Public
- Utilities for property: Natural Gas Available, Sewer Available, Separate Meters, Water Available, Cable Available
Community & HOA
Community
- Subdivision: Westcliff Add
HOA
- Has HOA: No
Location
- Region: Fort Worth
Financial & listing details
- Tax assessed value: $570,939
- Annual tax amount: $10,943
- Date on market: 8/12/2024
- Cumulative days on market: 85 days
- Listing terms: Cash,Conventional,FHA,VA Loan
- Exclusions: all TVs (TV mounts will stay), TV sound bars, All floating shelves in rooms, IKEA shelves & cube system in bonus playroom.
Price history
| Date | Event | Price |
|---|---|---|
| 11/5/2024 | Sold | -- |
Source: NTREIS #20700434 Report a problem | ||
| 10/1/2024 | Contingent | $750,000$294/sqft |
Source: NTREIS #20700434 Report a problem | ||
| 9/30/2024 | Listed for sale | $750,000$294/sqft |
Source: NTREIS #20700434 Report a problem | ||
| 9/15/2024 | Listing removed | $750,000$294/sqft |
Source: NTREIS #20700434 Report a problem | ||
| 9/13/2024 | Price change | $750,000-3.2%$294/sqft |
Source: NTREIS #20700434 Report a problem | ||
| 8/26/2024 | Price change | $775,000-3.1%$304/sqft |
Source: NTREIS #20700434 Report a problem | ||
| 8/12/2024 | Listed for sale | $800,000+180.7%$313/sqft |
Source: NTREIS #20700434 Report a problem | ||
| 9/2/2016 | Sold | -- |
Source: Agent Provided Report a problem | ||
| 7/29/2016 | Pending sale | $285,000$112/sqft |
Source: Williams Trew - An Ebby Halliday Real Estate Company #13415412 Report a problem | ||
| 7/22/2016 | Listed for sale | $285,000+63%$112/sqft |
Source: Williams Trew - An Ebby Halliday Real Estate Company #13415412 Report a problem | ||
| 12/31/2011 | Sold | -- |
Source: Agent Provided Report a problem | ||
| 11/16/2011 | Price change | $174,900-9.1%$69/sqft |
Source: Coldwell Banker Residential Brokerage - #11669430 Report a problem | ||
| 10/9/2011 | Listed for sale | $192,500$75/sqft |
Source: Coldwell Banker Residential Brokerage - #11669430 Report a problem | ||
Public tax history
| Year | Property taxes | Tax assessment |
|---|---|---|
| 2025 | $8,487 -13% | $570,939 |
| 2024 | $9,759 +8% | $570,939 +6.1% |
| 2023 | $9,036 -12.2% | $538,277 +22.4% |
| 2022 | $10,289 -10.1% | $439,626 -5.2% |
| 2021 | $11,444 +48.6% | $463,513 +49.4% |
| 2020 | $7,702 +10.6% | $310,248 -4.2% |
| 2019 | $6,964 +6.5% | $323,690 +22.1% |
| 2018 | $6,540 -1.7% | $265,174 -0.5% |
| 2017 | $6,657 +23.1% | $266,574 +15.7% |
| 2016 | $5,407 +18.8% | $230,481 +12.2% |
| 2015 | $4,552 | $205,500 |
| 2014 | $4,552 | $205,500 +26.9% |
| 2013 | -- | $161,900 +3.9% |
| 2012 | -- | $155,800 +8.3% |
| 2011 | -- | $143,800 +2% |
| 2010 | -- | $141,000 +0.4% |
| 2009 | -- | $140,400 +3.9% |
| 2008 | -- | $135,100 +11.3% |
| 2007 | -- | $121,400 +2.5% |
| 2006 | -- | $118,400 +5.4% |
| 2005 | -- | $112,300 +3.4% |
| 2004 | -- | $108,600 +8.4% |
| 2003 | -- | $100,200 +3.3% |
| 2002 | -- | $97,000 +8.3% |
| 2001 | -- | $89,600 +3.8% |
| 2000 | -- | $86,300 |
Find assessor info on the county website
Neighborhood: Foster Park
Nearby homes
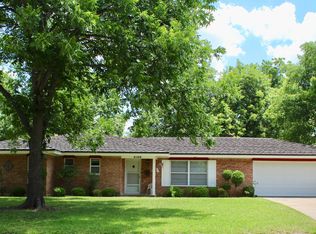
- $473,4004 bd2 ba1.8k sqft4109 Lanark Ave, Fort Worth, TX 76109Off Market
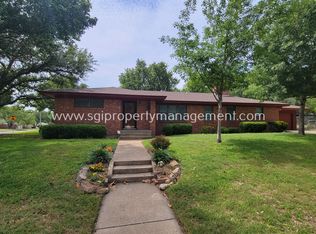
- $695,0004 bd3 ba2.6k sqft4108 Bilglade Rd, Fort Worth, TX 76109Off Market
- $469,4003 bd2 ba1.9k sqft4101 Lanark Ave, Fort Worth, TX 76109Off Market
- $453,7003 bd2 ba1.7k sqft4104 Bilglade Rd, Fort Worth, TX 76109Off Market
- $489,2003 bd2 ba1.7k sqft4116 Bilglade Rd, Fort Worth, TX 76109Off Market
- $556,0003 bd2 ba1.9k sqft4108 Lanark Ave, Fort Worth, TX 76109Off Market
- $616,1003 bd2 ba2k sqft4120 Bilglade Rd, Fort Worth, TX 76109Off Market
- $509,4003 bd2 ba2.2k sqft4115 Lanark Ave, Fort Worth, TX 76109Off Market
Nearby schools
GreatSchools rating
- 10/10Overton Park Elementary SchoolGrades: PK-5Distance: 1 mi
- 6/10McLean Middle SchoolGrades: 6-8Distance: 1.3 mi
- 5/10Paschal High SchoolGrades: 9-12Distance: 2.6 mi
Schools provided by the listing agent
- Elementary: Overton Park
- Middle: Mclean
- High: Paschal
- District: Fort Worth ISD
Source: NTREIS. This data may not be complete. We recommend contacting the local school district to confirm school assignments for this home.
Get a cash offer in 3 minutes
Find out how much your home could sell for in as little as 3 minutes with a no-obligation cash offer.
Estimated market value
$771,200
Get a cash offer in 3 minutes
Find out how much your home could sell for in as little as 3 minutes with a no-obligation cash offer.
Estimated market value
$771,200
- Texas
- Tarrant County
- Fort Worth
- 76109
- Foster Park
- 4105 Lanark Ave
