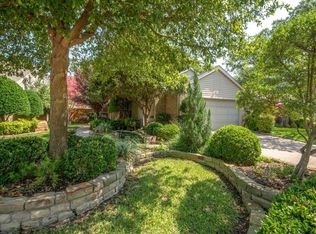
Completely remodeled with high-end materials & thoughtful design, this home sets the standard for single level living in Addison. Kitchen was gutted & re-imagined with wall removal, creating a modern open-living concept you must see to appreciate! Soaring ceilings compliment the large PELLA windows overlooking the private pool with mature landscaping. Ample patio space for outdoor living in a private setting with 8 foot board on board fencing. HOA maintains the front yard with weekly service. Located with walking distance to popular dining, miles of well-lit recreational trails, dog park, & the Addison Athletic club which recently completed a multi-million dollar renovation, featuring an expansive gym, tennis, pickleball, indoor track & basketball, fitness classes, lap pool & more... all with NO monthly dues. Please inquire for complete list of special features unique to this home & to schedule a private showing today. path, many nearby parks, shopping, dining, and recreation options.
Sold
Price Unknown
4105 Leadville Pl, Addison, TX 75001
3beds
1,836sqft
Single Family Residence
Built in 1980
6,490 Square Feet Lot
$659,200 Zestimate®
$--/sqft
$3,299 Estimated rent
Home value
$659,200
$620,000 - $699,000
$3,299/mo
Zestimate® history
Owner options
List your home for rent
$3,299/mo
Rent Zestimate®
Find your next renter with Zillow Rental Manager. Plus, with online applications, you can quickly screen prospective tenants – for free.
$3,299/mo
Rent Zestimate®
Refinance and save
$480/mo
Est. payment
Refinancing to a lower rate could help reduce your monthly payments and save thousands over the life of the loan.
$480/mo
Est. payment
Explore your selling options
Work with a Zillow partner agent
Leverage their expertise and Zillow's premium Showcase listings to get your home seen by more buyers.
Get startedList with your own agent
Get your home in front of millions of buyers by listing it on Zillow.
Learn how to do itSell it yourself
Take full control of how buyers see your home on Zillow by listing For Sale by Owner (FSBO).
List your homeWhat's special
Lap poolFront yardPrivate poolMulti-million dollar renovationIndoor trackExpansive gymPrivate setting
Zillow last checked:
Listing updated:
Listed by:
David Heape 0610754 214-473-5000,
Keller Williams Realty DPR 972-732-6000
Bought with:
Joe Deupree
Better Homes & Gardens, Winans
Source: NTREIS,MLS#: 20447340
Facts & features
Interior
Bedrooms & bathrooms
- Bedrooms: 3
- Bathrooms: 2
- Full bathrooms: 2
Primary bedroom
- Features: Closet Cabinetry
- Level: First
- Dimensions: 12 x 18
Primary bedroom
- Level: First
- Dimensions: 10 x 11
Bedroom
- Level: First
- Dimensions: 13 x 11
Primary bathroom
- Level: First
- Dimensions: 10 x 15
Dining room
- Level: First
- Dimensions: 16 x 10
Other
- Level: First
- Dimensions: 9 x 8
Kitchen
- Level: First
- Dimensions: 21 x 11
Living room
- Level: First
- Dimensions: 18 x 14
Heating
- Electric
Cooling
- Electric
Appliances
- Included: Dishwasher, Gas Cooktop, Disposal, Gas Oven, Microwave
- Laundry: In Hall
Features
- Built-in Features, Decorative/Designer Lighting Fixtures, High Speed Internet, Open Floorplan, Vaulted Ceiling(s)
- Flooring: Other, Tile
- Has basement: No
- Number of fireplaces: 1
- Fireplace features: Gas Starter, Stone
Interior area
- Total interior livable area: 1,836 sqft
Property
Parking
- Total spaces: 2
- Parking features: Door-Single, Garage, Garage Door Opener, Storage
- Attached garage spaces: 2
Features
- Levels: One
- Stories: 1
- Patio & porch: Patio, Mosquito System
- Exterior features: Built-in Barbecue, Barbecue, Courtyard, Outdoor Kitchen
- Has private pool: Yes
- Pool features: Fenced, In Ground, Pool, Private, Pool/Spa Combo, Water Feature
- Fencing: Privacy,Wood
Lot
- Size: 6,490 Square Feet
- Features: Cul-De-Sac, Landscaped, Many Trees
Details
- Parcel number: 10000926199330000
Construction
Type & style
- Home type: SingleFamily
- Architectural style: Detached
- Property subtype: Single Family Residence
Materials
- Foundation: Slab
- Roof: Slate
Condition
- Year built: 1980
Utilities & green energy
- Sewer: Public Sewer
- Water: Public
- Utilities for property: Sewer Available, Water Available
Community & HOA
Community
- Features: Fitness Center, Fenced Yard, Playground, Park, Trails/Paths
- Subdivision: Midway Meadows
HOA
- Has HOA: Yes
- Services included: Maintenance Grounds
- HOA fee: $480 annually
- HOA name: Addison Timbers HOA
- HOA phone: 214-415-0003
Location
- Region: Addison
Financial & listing details
- Tax assessed value: $639,630
- Annual tax amount: $11,275
- Date on market: 10/21/2023
- Cumulative days on market: 24 days
Price history
| Date | Event | Price |
|---|---|---|
| 11/9/2023 | Sold | -- |
Source: NTREIS #20447340 Report a problem | ||
| 11/3/2023 | Pending sale | $665,000$362/sqft |
Source: NTREIS #20447340 Report a problem | ||
| 10/30/2023 | Contingent | $665,000$362/sqft |
Source: NTREIS #20447340 Report a problem | ||
| 10/4/2023 | Listed for sale | $665,000+0.8%$362/sqft |
Source: NTREIS #20447340 Report a problem | ||
| 9/18/2023 | Listing removed | -- |
Source: NTREIS #20397990 Report a problem | ||
| 9/11/2023 | Contingent | $659,900$359/sqft |
Source: NTREIS #20397990 Report a problem | ||
| 8/30/2023 | Listed for sale | $659,900$359/sqft |
Source: NTREIS #20397990 Report a problem | ||
| 8/21/2023 | Pending sale | $659,900$359/sqft |
Source: NTREIS #20397990 Report a problem | ||
| 8/14/2023 | Contingent | $659,900$359/sqft |
Source: NTREIS #20397990 Report a problem | ||
| 8/11/2023 | Listed for sale | $659,900+40.7%$359/sqft |
Source: NTREIS #20397990 Report a problem | ||
| 2/26/2021 | Sold | -- |
Source: Dave Perry Miller RE solds #14508350_75001 Report a problem | ||
| 2/10/2021 | Pending sale | $469,000$255/sqft |
Source: Dave Perry-Miller - Preston Center #14508350 Report a problem | ||
| 2/3/2021 | Listed for sale | $469,000$255/sqft |
Source: NTREIS #14508350 Report a problem | ||
Public tax history
| Year | Property taxes | Tax assessment |
|---|---|---|
| 2025 | $10,174 -24.8% | $639,630 +1.2% |
| 2024 | $13,524 +60.2% | $631,940 +22.7% |
| 2023 | $8,444 -7.7% | $514,970 +8% |
| 2022 | $9,149 -23% | $476,860 -0.4% |
| 2021 | $11,875 +275% | $478,970 +89.1% |
| 2020 | $3,167 +1.1% | $253,280 |
| 2019 | $3,133 +1% | $253,280 |
| 2018 | $3,102 +2.6% | $253,280 |
| 2017 | $3,025 +4.7% | $253,280 +14.6% |
| 2016 | $2,889 -0.7% | $221,090 +5.4% |
| 2015 | $2,909 | $209,670 +1.9% |
| 2014 | $2,909 | $205,850 |
| 2013 | -- | -- |
| 2012 | -- | -- |
| 2011 | -- | -- |
| 2010 | -- | -- |
| 2009 | -- | -- |
| 2008 | -- | -- |
| 2007 | -- | -- |
| 2005 | -- | -- |
| 2004 | -- | -- |
| 2003 | -- | -- |
| 2002 | -- | -- |
| 2001 | -- | -- |
Find assessor info on the county website
Neighborhood: 75001
Nearby homes
- $472,1002 bd2 ba1.5k sqft4103 Leadville Pl, Addison, TX 75001Off Market
- $405,0003 bd2 ba1.5k sqft4107 Leadville Pl, Addison, TX 75001Off Market
- $--2 bd2 ba1.4k sqft4109 Leadville Pl, Addison, TX 75001Sold

- $431,9003 bd2 ba1.5k sqft4104 Pokolodi Cir, Addison, TX 75001Off Market
- $551,0003 bd2 ba1.8k sqft4102 Pokolodi Cir, Addison, TX 75001Off Market
- $497,0003 bd2 ba1.8k sqft4101 Leadville Pl, Addison, TX 75001Off Market
- $382,7002 bd2 ba1.4k sqft4106 Pokolodi Cir, Addison, TX 75001Off Market
- $--2 bd2 ba1.4k sqft4106 Pokolodi Cir #4106, Addison, TX 75001Off Market
Nearby schools
GreatSchools rating
- 5/10George Herbert Walker Bush Elementary SchoolGrades: PK-6Distance: 0.6 mi
- 6/10Ewell D Walker Middle SchoolGrades: 7-8Distance: 2.7 mi
- 4/10W T White High SchoolGrades: 9-12Distance: 2.3 mi
Schools provided by the listing agent
- Elementary: Bush
- Middle: Walker
- High: White
- District: Dallas ISD
Source: NTREIS. This data may not be complete. We recommend contacting the local school district to confirm school assignments for this home.
Get a cash offer in 3 minutes
Find out how much your home could sell for in as little as 3 minutes with a no-obligation cash offer.
Estimated market value
$659,200
Get a cash offer in 3 minutes
Find out how much your home could sell for in as little as 3 minutes with a no-obligation cash offer.
Estimated market value
$659,200
- Texas
- Dallas County
- Addison
- 75001
- 4105 Leadville Pl
