Skip main navigation
For sale
  • Price cut: $5K (6/10)
    $470,000

    4105 Mahal Ave, Cary, NC 27519

    4beds
    2,129sqft
    : 
    Loading
    Get pre-qualified
    Townhouse, Residential
    Built in 2019
    2,178 Square Feet Lot
    $-- Zestimate®
    $221/sqft
    $185/mo HOA

    What's special

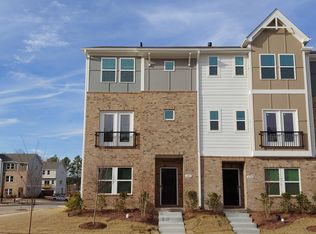
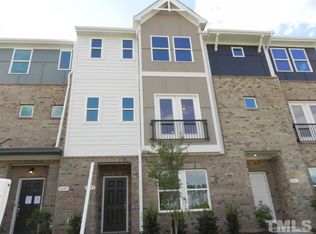
    2019 energy-efficient townhome in Brickyard with a clean, open layout that lives well day to day. The Fairview plan centers around a true gourmet kitchen with a large island that works equally well for prep, casual dining, or gathering, flowing directly into the main living area. Fresh new carpet and LVP gives it a move-in ready feel, and all appliances convey--including washer, dryer, and refrigerator--so there's nothing to add on the front end. Out back, you get open space views with a community gazebo rather than another row of homes, which is a real quality-of-life upgrade in this segment. Location is a standout--minutes to Whole Foods Market, dining and retail at Parkside Town Commons, plus nearby parks and top-tier schools. Brickyard also offers a community pool and easy access to major routes, making this a strong option for both convenience and long-term value.
    80 days
    |
    407
    |
    18
    |

    Zillow last checked:

    Listing updated:

    Listed by:

    Dennis de Jong 919-307-6151,

    Redfin Corporation

    Source: Doorify MLS,MLS#: 10161482MLS Logo

    Loading...

      Facts & features

      Interior

      Bedrooms & bathrooms
      • Bedrooms: 4
      • Bathrooms: 4
      • Full bathrooms: 3
      • 1/2 bathrooms: 1
      Heating
      • Forced Air
      Cooling
      • Central Air
      Appliances
      • Included: Dishwasher, Gas Cooktop, Microwave, Range Hood, Stainless Steel Appliance(s), Oven
      Features
      • Double Vanity, Kitchen Island, Open Floorplan, Tray Ceiling(s), Walk-In Shower
      • Flooring: Carpet, Hardwood
      • Number of fireplaces: 1
      Interior area
      • Total structure area: 2,129
      • Total interior livable area: 2,129 sqft
      • Finished area above ground: 2,129
      • Finished area below ground: 0

      Property

      Parking
      • Total spaces: 4
      • Parking features: Attached, Driveway, Garage, Garage Faces Rear
      • Attached garage spaces: 2
      • Uncovered spaces: 2
      Features
      • Levels: Three Or More
      • Stories: 3
      • Pool features: Community
      • Has view: Yes
      Lot
      • Size: 2,178 Square Feet
      Details
      • Parcel number: 073502594333000 0460466
      • Zoning: OIM
      • Special conditions: Standard

      Construction

      Type & style
      • Home type: Townhouse
      • Architectural style: Transitional
      • Property subtype: Townhouse, Residential
      Materials
      • Vinyl Siding
      • Foundation: Permanent
      • Roof: Shingle
      Condition
      • New construction: No
      • Year built: 2019

      Utilities & green energy

      • Sewer: Public Sewer
      • Water: Public

      Community & HOA

      Community
      • Features: Pool
      • Subdivision: Brickyard
      HOA
      • Has HOA: Yes
      • Amenities included: Pool
      • Services included: None
      • HOA fee: $185 monthly
      Location
      • Region: Cary

      Financial & listing details

      • Price per square foot: $221/sqft
      • Tax assessed value: $494,232
      • Annual tax amount: $4,256
      • Date on market: 4/23/2026

        Estimated market value

        Not available

        Estimated sales range

        Not available

        Not available

        Price history

        DateEventPrice
        6/10/2026Price change$470,000-1.1%$221/sqft
        Source: Doorify MLS #10161482 Report a problem
        4/23/2026Listed for sale$475,000+32.3%$223/sqft
        Source: Doorify MLS #10161482 Report a problem
        1/30/2025Listing removed$2,245$1/sqft
        Source: Zillow Rentals Report a problem
        1/7/2025Listed for rent$2,245+2.3%$1/sqft
        Source: Zillow Rentals Report a problem
        1/16/2024Listing removed--
        Source: Zillow Rentals Report a problem
        12/15/2023Listed for rent$2,195-4.4%$1/sqft
        Source: Zillow Rentals Report a problem
        12/11/2023Listing removed--
        Source: Zillow Rentals Report a problem
        9/14/2023Price change$2,295-6.3%$1/sqft
        Source: Zillow Rentals Report a problem
        8/18/2023Listed for rent$2,450$1/sqft
        Source: Zillow Rentals Report a problem
        6/28/2019Sold$358,995$169/sqft
        Source: Doorify MLS #2243536 Report a problem

        Public tax history

        YearProperty taxesTax assessment
        2025$4,256 +2.2%$494,232
        2024$4,164 +25.9%$494,232 +50.6%
        2023$3,307 +3.9%$328,082
        2022$3,184 +2.1%$328,082
        2021$3,120 -0.5%$328,082
        2020$3,137 +632.4%$328,082 +720.2%
        2019$428 $40,000
        Find assessor info on the county website

        Monthly payment

        Est. payment

        Payment breakdown

        Explore the cost of this home by adjusting the details. Changes won't be saved.
        All calculations are estimates and provided by Zillow, Inc. for informational purposes only. Actual amounts may vary.
        HOA fees may include property taxes on listings classified as Co-Ops. Contact the listing agent and/or owner for fee details.
        Mortgage interest rates are dependent on a number of factors, including credit score, down payment, and repayment length. Interest rate data provided by Zillow Group Marketplace, Inc. as of 1/1/1970 from various mortgage lenders with which we have lead or other similar arrangements; the Estimated Payment is an average of those rates.
        See how much you could borrow to make a competitive offer.

        Climate risks

        Neighborhood: 27519

        Getting around

        33 / 100
        Car-Dependent
        0 / 100
        No Nearby Transit
        27 / 100
        Somewhat Bikeable

        Nearby schools

        GreatSchools rating
        Schools provided by the listing agent
        • Elementary: Wake - Parkside Elementary
        • Middle: Wake - Alston Ridge Middle
        • High: Wake - Panther Creek High

        Source: Doorify MLS. This data may not be complete. We recommend contacting the local school district to confirm school assignments for this home.

        A local agent can set up tours, give advice and negotiate with sellers.

        Browse local experts

        Similar homes