Skip main navigation
Closed
  • Listing Provided by: RedKey Realty Leaders
    Bought with: Berkshire Hathaway HomeServices Select Properties
    $530,900

    4105 Millers Ridge Dr, Saint Charles, MO 63304

    3beds
    2,603sqft
    Single Family Residence
    Built in 2004
    0.3 Acres Lot
    $530,900 Zestimate®
    $204/sqft
    $3,123 Estimated rent

    Home value

    $530,900

    $483,000 - $584,000

    $3,123/mo

    Zestimate® history
    Loading
    Loading...

    Owner options

    List your home for rent

    $3,123/mo

    Rent Zestimate®

    Find your next renter with Zillow Rental Manager. Plus, with online applications, you can quickly screen prospective tenants – for free.

    Learn more

    $3,123/mo

    Rent Zestimate®

    Refinance and save

    $3,633/mo

    Est. payment

    Refinancing to a lower rate could help reduce your monthly payments and save thousands over the life of the loan.

    See today's rates

    $3,633/mo

    Est. payment

    Explore your selling options

    Work with a Zillow partner agent

    Leverage their expertise and Zillow's premium Showcase listings to get your home seen by more buyers.

    Get started

    List with your own agent

    Get your home in front of millions of buyers by listing it on Zillow.

    Learn how to do it

    Sell it yourself

    Take full control of how buyers see your home on Zillow by listing For Sale by Owner (FSBO).

    List your home

    What's special

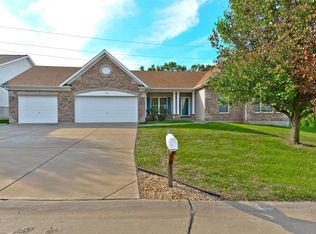
    Sought-after Great Rm Ranch * 3 BDR/2.5 BTH * 3CAR Overszd Insulated Gar w/5Ft ext * 2603 Sq’ * 2016 Roof * 9Ft Clgs & Vaulted Clgs! 2015 Gleaming Wood Floors * Light, bright & open flr plan! Elegant Din Rm w/Columns & Custom Molding * Vaulted Great Rm w/Fireplace * Soaring Vaulted Ceilings in Kit opens to Separate Breakfast Rm w/Bay * Upgraded Maple Cabinets w/Porcelain Glaze * Solid-Surface Counters * Breakfast Bar/Island * Downdraft Cooktop * GE Profile oven * Blt-in Dishwshr * 2011 Mic * 2013 Disposal * Main Flr Laundry Rm * Lovely Mstr Ste boasts 2 Wlk-in closets, Coffered Ceiling & new 2018 Carpeting * Private Bth w/2 sinks, soaker tub & shower * All Bdrms have Wlk-in closets! Bonus Sitting Rm perfect for casual TV Rm/Office or even 4th Bdrm! * 6 Panel Doors * 2011 New Ac Motor * 2011 50 Gal Wtr Heater * Huge LL ready for finishing with Half Bath rough-in * Gorgeous Inground Pool w/large patio perfect for entertaining * Fenced yard * Backs to common ground * Welcome Home!

    This property is off market, which means it's not currently listed for sale or rent on Zillow. This may be different from what's available on other websites or public sources.

    Zillow last checked:

    Listing updated:

    Listing Provided by:

    Anne Duffy L Dunajcik 314-581-1000,

    RedKey Realty Leaders

    Bought with:

    Susan C Eilers, 1999084545

    Berkshire Hathaway HomeServices Select Properties

    Source: MARIS,MLS#: 18078654MLS LogoOriginating MLS: St. Louis Association of REALTORS

    Facts & features

    Interior

    Bedrooms & bathrooms
    • Bedrooms: 3
    • Bathrooms: 3
    • Full bathrooms: 2
    • 1/2 bathrooms: 1
    • Main level bathrooms: 3
    • Main level bedrooms: 3
    Primary bedroom
    • Features: Floor Covering: Carpeting, Wall Covering: Some
    • Level: Main
    • Area: 252
    • Dimensions: 18x14
    Bedroom
    • Features: Floor Covering: Carpeting, Wall Covering: Some
    • Level: Main
    • Area: 121
    • Dimensions: 11x11
    Bedroom
    • Features: Floor Covering: Wood, Wall Covering: Some
    • Level: Main
    • Area: 143
    • Dimensions: 13x11
    Primary bathroom
    • Features: Floor Covering: Vinyl, Wall Covering: Some
    • Level: Main
    • Area: 98
    • Dimensions: 14x7
    Breakfast room
    • Features: Floor Covering: Wood, Wall Covering: Some
    • Level: Main
    • Area: 90
    • Dimensions: 10x9
    Dining room
    • Features: Floor Covering: Wood, Wall Covering: Some
    • Level: Main
    • Area: 121
    • Dimensions: 11x11
    Family room
    • Features: Floor Covering: Wood, Wall Covering: Some
    • Level: Main
    • Area: 266
    • Dimensions: 19x14
    Great room
    • Features: Floor Covering: Wood, Wall Covering: Some
    • Level: Main
    • Area: 425
    • Dimensions: 25x17
    Kitchen
    • Features: Floor Covering: Wood, Wall Covering: None
    • Level: Main
    • Area: 144
    • Dimensions: 12x12
    Laundry
    • Features: Floor Covering: Vinyl, Wall Covering: None
    • Level: Main
    • Area: 49
    • Dimensions: 7x7
    Other
    • Features: Floor Covering: Carpeting, Wall Covering: None
    • Level: Lower
    • Area: 153
    • Dimensions: 17x9
    Heating
    • Forced Air, Natural Gas
    Cooling
    • Ceiling Fan(s), Central Air, Electric
    Appliances
    • Included: Gas Water Heater, Dishwasher, Disposal, Electric Cooktop, Microwave, Electric Range, Electric Oven
    • Laundry: Main Level
    Features
    • Breakfast Bar, Breakfast Room, Kitchen Island, Pantry, Solid Surface Countertop(s), Double Vanity, Tub, Entrance Foyer, Cathedral Ceiling(s), Coffered Ceiling(s), Open Floorplan, Walk-In Closet(s), High Speed Internet, Separate Dining
    • Flooring: Carpet, Hardwood
    • Doors: Panel Door(s), Storm Door(s)
    • Windows: Window Treatments, Bay Window(s), Low Emissivity Windows, Insulated Windows, Tilt-In Windows
    • Basement: Full,Partially Finished,Concrete,Sleeping Area,Sump Pump
    • Number of fireplaces: 1
    • Fireplace features: Recreation Room, Wood Burning, Great Room
    Interior area
    • Total structure area: 2,603
    • Total interior livable area: 2,603 sqft
    • Finished area above ground: 2,603

    Property

    Parking
    • Total spaces: 3
    • Parking features: Additional Parking, Attached, Garage, Garage Door Opener, Off Street, Oversized, Storage, Workshop in Garage
    • Attached garage spaces: 3
    Features
    • Levels: One
    • Patio & porch: Covered, Patio
    • Has private pool: Yes
    • Pool features: Private, In Ground
    Lot
    • Size: 0.30 Acres
    • Dimensions: 13068 sq ft
    • Features: Adjoins Open Ground, Cul-De-Sac
    Details
    • Parcel number: 300369405000101.0000000
    • Special conditions: Standard

    Construction

    Type & style
    • Home type: SingleFamily
    • Architectural style: Traditional,Ranch
    • Property subtype: Single Family Residence
    Materials
    • Stone Veneer, Brick Veneer, Vinyl Siding
    Condition
    • Year built: 2004

    Utilities & green energy

    • Sewer: Public Sewer
    • Water: Public
    • Utilities for property: Underground Utilities

    Community & neighborhood

    Security
    • Security features: Smoke Detector(s)
    Location
    • Region: Saint Charles
    • Subdivision: Stonecroft 3

    HOA & financial

    HOA
    • HOA fee: $300 annually

    Other

    Other facts
    • Listing terms: Cash,Conventional
    • Ownership: Private
    • Road surface type: Concrete

    Price history

    DateEventPrice
    12/27/2018Sold--
    Source: MARIS #18078654 Report a problem

    Public tax history

    Tax history is unavailable.

    Neighborhood: 63304

    Nearby schools

    GreatSchools rating
    Schools provided by the listing agent
    • Elementary: Independence Elem.
    • Middle: Bryan Middle
    • High: Francis Howell High

    Source: MARIS. This data may not be complete. We recommend contacting the local school district to confirm school assignments for this home.

    Get a cash offer in 3 minutes
    Find out how much your home could sell for in as little as 3 minutes with a no-obligation cash offer.
    Estimated market value
    $530,900
    Get a cash offer in 3 minutes
    Find out how much your home could sell for in as little as 3 minutes with a no-obligation cash offer.
    Estimated market value
    $530,900