PRICE IMPROVEMENT! Beautiful 3 bedroom 2 full bath home. New Roof 2021 New A/C 2017. Desirable Pet Lot with extra wide driveway. Open the front door to your new home and take a look at the beauty of the High Coffered Ceilings, Open floorplan, Great for entertaining, Oversized eat in kitchen with large Island and Bar. A chef's delight! Spacious Main Bedroom with En Suite, 2nd & 3rd bedrooms for Guest or private office. Inside Laundry Room. Then open the door to your OVERSIZED garage(22'zx29') with high ceilings. The previous owner was an antique car and motorcycle enthusiast. He had 2 full size vehicles plus several collectible motorcycles, a lift, tons of tools. A TRUE MAN CAVE....or wifey can store treasures to her heart's content!!!! Actually room for BOTH! Home is wired for generator. Private Dead End Street with Cul-de-sac. Close to our Fabulous Whistlestop full service Restaurant and Pro-Shop. Just move in and Start The Good Life! Lawn maintenance, High Speed Fiber Optics Internet & Cable included in HOA fee, plus 24/7 Security Guarded Gate, Trash Pick-Up and use of all the great amenities, to many to list. Reduced Green's Fees are also a plus on our Award Winning Golf Course.
Sold for $238,000
$238,000
4105 MYRTLE OAK COURT #846, ZELLWOOD, FL 32798
3beds
1,284sqft
Mobile Home
Built in 2006
6,021 Square Feet Lot
$234,500 Zestimate®
$185/sqft
$2,125 Estimated rent
Home value
$234,500
$213,000 - $258,000
$2,125/mo
Zestimate® history
Owner options
List your home for rent
$2,125/mo
Rent Zestimate®
Find your next renter with Zillow Rental Manager. Plus, with online applications, you can quickly screen prospective tenants – for free.
$2,125/mo
Rent Zestimate®
Refinance and save
$2,186/mo
Est. payment
Refinancing to a lower rate could help reduce your monthly payments and save thousands over the life of the loan.
$2,186/mo
Est. payment
Explore your selling options
Work with a Zillow partner agent
Leverage their expertise and Zillow's premium Showcase listings to get your home seen by more buyers.
Get startedList with your own agent
Get your home in front of millions of buyers by listing it on Zillow.
Learn how to do itSell it yourself
Take full control of how buyers see your home on Zillow by listing For Sale by Owner (FSBO).
List your homeWhat's special
Large island and barHigh ceilingsHigh coffered ceilingsOversized garageOpen floorplanInside laundry roomOversized eat in kitchen
Zillow last checked:
Listing updated:
Listed by:
Brenda Broadway 407-739-3409,
KELLER WILLIAMS REALTY AT THE PARKS 407-629-4420
Bought with:
Faren LeJeune, 3014350
CHARLES RUTENBERG REALTY ORLANDO
Source: Stellar MLS,MLS#: O6243667 Originating MLS: Orlando Regional
Originating MLS: Orlando Regional
Facts & features
Interior
Bedrooms & bathrooms
- Bedrooms: 3
- Bathrooms: 2
- Full bathrooms: 2
Rooms
- Room types: Utility Room, Storage Rooms
Primary bedroom
- Features: Walk-In Closet(s)
- Level: First
- Dimensions: 12.6x11.9
Bedroom 1
- Features: Storage Closet
- Level: First
- Dimensions: 10.4x12.1
Bedroom 2
- Features: Walk-In Closet(s)
- Level: First
- Dimensions: 8.5x12.1
Primary bathroom
- Features: Shower No Tub, Single Vanity
- Level: First
- Dimensions: 8.6x7.1
Bathroom 1
- Features: Single Vanity, Tub With Shower
- Level: First
- Dimensions: 8.8x4.11
Kitchen
- Features: Breakfast Bar, Dual Sinks
- Level: First
- Dimensions: 12.6x9.6
Laundry
- Level: First
- Dimensions: 7.7x8.1
Living room
- Level: First
- Dimensions: 12.1x18.1
Heating
- Central, Electric
Cooling
- Central Air
Appliances
- Included: Dishwasher, Disposal, Dryer, Electric Water Heater, Exhaust Fan, Refrigerator, Washer
- Laundry: Electric Dryer Hookup, Inside, Laundry Room, Washer Hookup
Features
- Ceiling Fan(s), Coffered Ceiling(s), Eating Space In Kitchen, High Ceilings, Kitchen/Family Room Combo, Open Floorplan, Primary Bedroom Main Floor, Solid Wood Cabinets, Thermostat, Tray Ceiling(s), Vaulted Ceiling(s), Walk-In Closet(s)
- Flooring: Carpet, Ceramic Tile
- Windows: Blinds, Window Treatments
- Has fireplace: Yes
- Fireplace features: Electric, Living Room, Master Bedroom
Interior area
- Total structure area: 2,022
- Total interior livable area: 1,284 sqft
Property
Parking
- Total spaces: 2
- Parking features: Driveway, Garage Door Opener, Oversized, Workshop in Garage
- Attached garage spaces: 2
- Has uncovered spaces: Yes
Features
- Levels: One
- Stories: 1
- Patio & porch: Front Porch
- Exterior features: Storage
- Waterfront features: Lake
Lot
- Size: 6,021 Square Feet
- Features: Landscaped, Near Golf Course, Near Public Transit, Street Dead-End
- Residential vegetation: Mature Landscaping
Details
- Additional structures: Storage, Workshop
- Parcel number: 252027982500846
- Zoning: P-D
- Special conditions: Probate Listing
Construction
Type & style
- Home type: MobileManufactured
- Architectural style: Florida
- Property subtype: Mobile Home
Materials
- Vinyl Siding
- Foundation: Pillar/Post/Pier
- Roof: Shingle
Condition
- Completed
- New construction: No
- Year built: 2006
Utilities & green energy
- Sewer: Public Sewer
- Water: Public
- Utilities for property: BB/HS Internet Available, Cable Available, Cable Connected, Electricity Available, Electricity Connected, Fiber Optics, Phone Available, Public, Sewer Available, Sewer Connected, Underground Utilities, Water Available, Water Connected
Community & HOA
Community
- Features: Dock, Lake, Association Recreation - Owned, Buyer Approval Required, Clubhouse, Community Mailbox, Deed Restrictions, Fitness Center, Gated Community - Guard, Golf Carts OK, Golf, Irrigation-Reclaimed Water, Pool, Restaurant, Special Community Restrictions
- Security: Gated Community, Security Gate
- Pet fee: $0 monthly
- Senior community: Yes
- Subdivision: ZELLWOOD STATION COOP MH PARK
HOA
- Has HOA: Yes
- Amenities included: Cable TV, Clubhouse, Fitness Center, Gated, Optional Additional Fees, Pickleball Court(s), Pool, Recreation Facilities, Security, Shuffleboard Court, Spa/Hot Tub, Storage, Tennis Court(s), Trail(s), Vehicle Restrictions
- Services included: 24-Hour Guard, Cable TV, Common Area Taxes, Community Pool, Reserve Fund, Internet, Maintenance Grounds, Manager, Pool Maintenance, Private Road, Recreational Facilities, Security, Trash
- HOA fee: $415 monthly
- HOA name: Zellwood Co-Op / Peggy Pinkerton
- HOA phone: 407-886-0000
Location
- Region: Zellwood
Financial & listing details
- Price per square foot: $185/sqft
- Tax assessed value: $201,561
- Annual tax amount: $467
- Date on market: 9/21/2024
- Cumulative days on market: 124 days
- Listing terms: Cash,Conventional
- Ownership: Co-op
- Total actual rent: 0
- Electric utility on property: Yes
- Road surface type: Paved, Asphalt
- Body type: Double Wide
Price history
| Date | Event | Price |
|---|---|---|
| 3/5/2025 | Sold | $238,000-6.6%$185/sqft |
Source:  Stellar MLS #O6243667 Report a problem Stellar MLS #O6243667 Report a problem | ||
| 1/28/2025 | Pending sale | $254,900$199/sqft |
Source: Stellar MLS #O6243667 Report a problem | ||
| 12/17/2024 | Price change | $254,900-9%$199/sqft |
Source: Stellar MLS #O6243667 Report a problem | ||
| 9/21/2024 | Listed for sale | $280,000+1500%$218/sqft |
Source: Stellar MLS #O6243667 Report a problem | ||
| 7/30/2014 | Sold | $17,500$14/sqft |
Source: Agent Provided Report a problem | ||
Public tax history
| Year | Property taxes | Tax assessment |
|---|---|---|
| 2024 | $535 +14.4% | $78,207 +4.7% |
| 2023 | $468 -11% | $74,716 +3% |
| 2022 | $526 +0.2% | $72,540 +3% |
| 2021 | $525 +0.2% | $70,427 +1.4% |
| 2020 | $524 -0.1% | $69,455 +2.3% |
| 2019 | $524 +0.2% | $67,893 +1.9% |
| 2018 | $523 | $66,627 +2.1% |
| 2017 | $523 +0.5% | $65,257 -3.1% |
| 2016 | $521 -5.5% | $67,325 -4.4% |
| 2015 | $551 +212.7% | $70,438 +605.8% |
| 2014 | $176 +0.6% | $9,980 |
| 2013 | $175 -0.7% | $9,980 |
| 2012 | $176 -0.4% | $9,980 |
| 2011 | $177 -53.1% | $9,980 -54.6% |
| 2010 | $378 | $22,000 -18.2% |
| 2009 | -- | $26,888 -1% |
| 2008 | $446 -79% | $27,160 -79% |
| 2007 | $2,121 +315% | $129,403 +354% |
| 2006 | $511 +10.4% | $28,500 +14% |
| 2005 | $463 +20.5% | $25,000 +19% |
| 2004 | $385 -1.9% | $21,000 |
| 2003 | $392 +0% | $21,000 |
| 2002 | $392 | $21,000 |
Find assessor info on the county website
Neighborhood: 32798
Nearby homes
- $198,3002 bd2 ba1.2k sqft4109 Myrtle Oak Ct #847, Zellwood, FL 32798Off Market
- $293,9003 bd3 ba2.2k sqft4033 Myrtle Oak Ct #845, Zellwood, FL 32798Off Market
- $314,9003 bd2 ba1.8k sqft4036 Greenbluff Rd #826, Zellwood, FL 32798Off Market
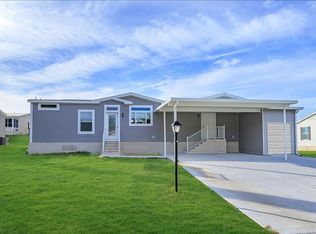
- $211,3003 bd2 ba1.4k sqft4032 Greenbluff Rd #827, Zellwood, FL 32798Off Market
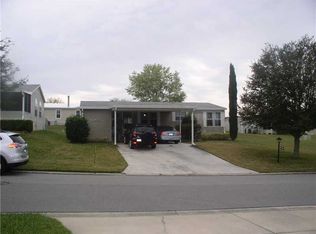
- $182,3003 bd2 ba1.4k sqft4032 Greenbluff Rd, Zellwood, FL 32798Off Market
- $230,0002 bd3 ba1.9k sqft4106 Myrtle Oak Ct #854, Zellwood, FL 32798Off Market
- $251,5003 bd2 ba1.8k sqft4032 Myrtle Oak Ct #855, Zellwood, FL 32798Sold
- $313,6003 bd2 ba2.2k sqft4029 Myrtle Oak Ct #844, Zellwood, FL 32798Off Market
Nearby schools
GreatSchools rating
- 5/10Zellwood Elementary SchoolGrades: PK-5Distance: 1.5 mi
- 6/10Wolf Lake Middle SchoolGrades: 6-8Distance: 2.3 mi
- 4/10Apopka High SchoolGrades: 9-12Distance: 4.1 mi
Schools provided by the listing agent
- Elementary: Zellwood Elem
- Middle: Wolf Lake Middle
- High: Apopka High
Source: Stellar MLS. This data may not be complete. We recommend contacting the local school district to confirm school assignments for this home.
Get a cash offer in 3 minutes
Find out how much your home could sell for in as little as 3 minutes with a no-obligation cash offer.
Estimated market value
$234,500
Get a cash offer in 3 minutes
Find out how much your home could sell for in as little as 3 minutes with a no-obligation cash offer.
Estimated market value
$234,500
- Florida
- Orange County
- Zellwood
- 32798
- 4105 MYRTLE OAK COURT Unit 846
Nearby cities
Nearby zip codes
Other Zellwood Topics
