Welcome to a secluded paradise, where refined sophistication meets the tranquility of nature on a sprawling, heavily treed acreage lot. A perfect blend of quiet privacy, yet only minutes to area shopping, restaurants, entertainment and parks. Fantastic floor plan with three levels of sun-filled living space. Grand two-story entrance has immediate views out to peaceful backyard. Two story living room boasts fireplace, hardwood floors, custom built-ins and a massive wall of windows. Kitchen features ample breakfast room, granite counters, stainless steel appliances, large island with seating + loads of pantry space. Off kitchen is enclosed deck which leads to additional deck space and backyard for entertaining. Formal dining room has hardwood floors, chandelier and French doors. Master suite on main level with high ceilings, spacious layout, large closets and separate vanites plus shower and jetted tub in bathroom. Laundry and half bath conveniently located near kitchen and massive three cara garage. Second floor features open loft area plus hallway bathroom with double vanities. Bedroom two is extra large with room for both office and bedroom. Bedroom three has a huge walk-in closet with hidden playroom behind bookshelves! Walkout lower level boasts expansive living room with loads of natural light and built-in bar. This area walks out to another level of covered decking and backyard (could be perfect for a future pool!). Two large bedrooms currently used as offices -- one conforming, one non-conforming with wonderful bonus space. You’ll appreciate the three gorgeous acres of trees and privacy from multiple levels. Simply cannot say enough about how lush and verdant the space is. This home and location have so much to offer! Piper area is conveniently located with quick highway access for day-to-day needs. Great area schools, parks and lakes to enjoy.
Sold
Price Unknown
4105 N 112th St, Kansas City, KS 66109
4beds
3,906sqft
Single Family Residence
Built in 2001
3.61 Acres Lot
$728,700 Zestimate®
$--/sqft
$3,669 Estimated rent
Home value
$728,700
$685,000 - $780,000
$3,669/mo
Zestimate® history
Owner options
List your home for rent
$3,669/mo
Rent Zestimate®
Find your next renter with Zillow Rental Manager. Plus, with online applications, you can quickly screen prospective tenants – for free.
$3,669/mo
Rent Zestimate®
Refinance and save
Refinancing to a lower rate could help reduce your monthly payments and save thousands over the life of the loan.
Explore your selling options
Work with a Zillow partner agent
Leverage their expertise and Zillow's premium Showcase listings to get your home seen by more buyers.
Get startedList with your own agent
Get your home in front of millions of buyers by listing it on Zillow.
Learn how to do itSell it yourself
Take full control of how buyers see your home on Zillow by listing For Sale by Owner (FSBO).
List your homeWhat's special
Half bathHardwood floorsHigh ceilingsLarge closetsGreat area schoolsOpen loft areaHallway bathroom
Zillow last checked:
Listing updated:
Listed by:
Georgiane Hayhow 913-915-3186,
Seek Real Estate,
We Move KC Team 913-915-3186,
Seek Real Estate
Bought with:
Kim Brown, 00244408
Lynch Real Estate
Source: Heartland MLS as distributed by MLS GRID,MLS#: 2455076
Facts & features
Interior
Bedrooms & bathrooms
- Bedrooms: 4
- Bathrooms: 4
- Full bathrooms: 3
- 1/2 bathrooms: 1
Dining room
- Description: Eat-In Kitchen,Formal
Heating
- Electric
Cooling
- Electric
Appliances
- Included: Dishwasher, Gas Range, Stainless Steel Appliance(s)
- Laundry: Laundry Room, Main Level
Features
- Ceiling Fan(s), Kitchen Island, Pantry
- Flooring: Wood
- Basement: Finished,Sump Pump,Walk-Out Access
- Number of fireplaces: 2
- Fireplace features: Basement, Living Room
Interior area
- Total structure area: 3,906
- Total interior livable area: 3,906 sqft
- Finished area above ground: 2,764
- Finished area below ground: 1,142
Property
Parking
- Total spaces: 3
- Parking features: Attached, Garage Faces Front
- Attached garage spaces: 3
Features
- Patio & porch: Deck, Screened
- Spa features: Bath
Lot
- Size: 3.61 Acres
- Features: Acreage
Details
- Parcel number: 257550
Construction
Type & style
- Home type: SingleFamily
- Architectural style: Craftsman
- Property subtype: Single Family Residence
Materials
- Brick Trim, Stucco
- Roof: Composition
Condition
- Year built: 2001
Utilities & green energy
- Water: Public
Community & HOA
Community
- Subdivision: Piper Estates
HOA
- Has HOA: Yes
Location
- Region: Kansas City
Financial & listing details
- Tax assessed value: $629,900
- Annual tax amount: $10,231
- Date on market: 10/15/2023
- Listing terms: Cash,Conventional
- Ownership: Private
Price history
| Date | Event | Price |
|---|---|---|
| 2/14/2024 | Sold | -- |
Source:  Heartland MLS as distributed by MLS GRID #2455076 Report a problem Heartland MLS as distributed by MLS GRID #2455076 Report a problem | ||
| 10/24/2023 | Contingent | $600,000$154/sqft |
Source: Heartland MLS as distributed by MLS GRID #2455076 Report a problem | ||
| 10/15/2023 | Listed for sale | $600,000+57.9%$154/sqft |
Source: Heartland MLS as distributed by MLS GRID #2455076 Report a problem | ||
| 2/19/2013 | Sold | -- |
Source: Public Record Report a problem | ||
| 12/4/2012 | Pending sale | $379,950$97/sqft |
Source: Kansas City Regional Homes, Inc #1804619 Report a problem | ||
| 11/6/2012 | Listed for sale | $379,950$97/sqft |
Source: Kansas City Regional Homes, Inc #1804619 Report a problem | ||
Public tax history
| Year | Property taxes | Tax assessment |
|---|---|---|
| 2025 | $12,075 +13.3% | $72,438 +10.2% |
| 2024 | $10,654 -5.9% | $65,757 +1% |
| 2023 | $11,318 +10.6% | $65,097 +10% |
| 2022 | $10,232 +15.2% | $59,179 +13.1% |
| 2021 | $8,883 +5.9% | $52,325 +5.5% |
| 2020 | $8,386 +2.1% | $49,581 +2% |
| 2019 | $8,216 -0.6% | $48,609 +2% |
| 2018 | $8,262 +5.9% | $47,656 +4.6% |
| 2017 | $7,801 +2% | $45,561 +3% |
| 2016 | $7,651 +0.1% | $44,234 +2% |
| 2015 | $7,642 +0.2% | $43,366 -1% |
| 2014 | $7,625 | $43,815 +4.3% |
| 2013 | -- | $41,998 |
| 2012 | -- | $41,998 |
| 2011 | -- | -- |
| 2008 | -- | $50,117 |
| 2007 | -- | $50,117 +2.9% |
| 2006 | -- | $48,691 +9.7% |
| 2005 | -- | $44,367 |
| 2004 | -- | $44,367 +1.7% |
| 2003 | -- | $43,620 +21.6% |
| 2002 | -- | $35,881 |
Find assessor info on the county website
Neighborhood: Piper Estates
Nearby homes
- $425,7004 bd3 ba2.8k sqft4128 N 111th St, Kansas City, KS 66109Off Market
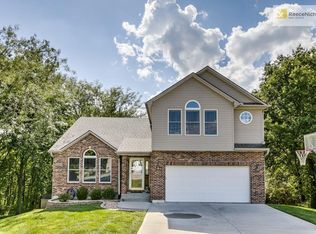
- $666,6003 bd4 ba2.9k sqft4109 N 112th St, Kansas City, KS 66109Off Market

- $444,3004 bd3 ba2.6k sqft4121 N 111th St, Kansas City, KS 66109Off Market

- $1,484,0005 bd7 ba6.5k sqft4027 N 112th St, Kansas City, KS 66109Off Market
- $389,4003 bd3 ba2.1k sqft4132 N 111th St, Kansas City, KS 66109Off Market
- $416,6003 bd2 ba2.4k sqft4125 N 111th St, Kansas City, KS 66109Off Market
- $333,6003 bd2 ba978 sqft4124 N 110th Ter, Kansas City, KS 66109Off Market
- $454,2005 bd3 ba1.6k sqft4142 N 111th St, Kansas City, KS 66109Off Market
Nearby schools
GreatSchools rating
- 6/10Piper East Elementary SchoolGrades: 3-5Distance: 0.4 mi
- 6/10Piper Middle SchoolGrades: 6-8Distance: 0.6 mi
- 6/10Piper High SchoolGrades: 9-12Distance: 2.7 mi
Get a cash offer in 3 minutes
Find out how much your home could sell for in as little as 3 minutes with a no-obligation cash offer.
Estimated market value
$728,700
Get a cash offer in 3 minutes
Find out how much your home could sell for in as little as 3 minutes with a no-obligation cash offer.
Estimated market value
$728,700
- Kansas
- Wyandotte County
- Kansas City
- 66109
- Piper Estates
- 4105 N 112th St
Nearby cities
Nearby neighborhoods
Nearby zip codes
Other Kansas City Topics
