Skip main navigation
Off market
  • $301,700

    4105 N Cotton Wood Dr, Columbia, MO 65202

    3beds
    1,640sqft
    Single Family Residence
    Built in 2003
    10,568 Square Feet Lot
    $301,700 Zestimate®
    $184/sqft
    $1,831 Estimated rent

    Home value

    $301,700

    $281,000 - $326,000

    $1,831/mo

    Zestimate® history
    Loading
    Loading...

    Owner options

    List your home for rent

    $1,831/mo

    Rent Zestimate®

    Find your next renter with Zillow Rental Manager. Plus, with online applications, you can quickly screen prospective tenants – for free.

    Learn more

    $1,831/mo

    Rent Zestimate®

    Refinance and save

    $1,855/mo

    Est. payment

    Refinancing to a lower rate could help reduce your monthly payments and save thousands over the life of the loan.

    See today's rates

    $1,855/mo

    Est. payment

    Explore your selling options

    Work with a Zillow partner agent

    Leverage their expertise and Zillow's premium Showcase listings to get your home seen by more buyers.

    Get started

    List with your own agent

    Get your home in front of millions of buyers by listing it on Zillow.

    Learn how to do it

    Sell it yourself

    Take full control of how buyers see your home on Zillow by listing For Sale by Owner (FSBO).

    List your home

    What's special

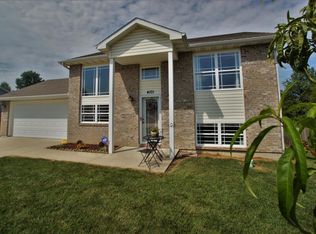
    AMAZING custom home with highly sought-after dual master suite set up! I love this house! Character and charm. Practical and quality, If you are looking for cookie-cutter this is NOT the house for you. High-end features at an affordable price!! So much thought went into the build and the upgrades. You can proudly entertain in back with lower patio and firepit, upper deck (covered and uncovered areas), utility sink, and sun porch! But there is more....beautiful hardwoods, granite counters, coffered ceilings, open floor plan, raised planter beds, custom rock landscaping, custom covered deck and patio overlooking woods, in ground sprinkler system and controller, sliding door in Master BR to covered deck, custom built entertainment center, 3 full baths! Come see for yourself!

    This property is not currently displayed as for sale or rent on Zillow. This may be different from what's on other websites or public sources.

    Zillow last checked:

    Listing updated:

    Listed by:

    Tammy Willis 573-529-6299,

    Iron Gate Real Estate 573-777-5001

    Bought with:

    Tracy Arey, 1999081248

    Arey Real Estate

    Source: MMBOR,MLS#: 380358MLS Logo

    Facts & features

    Interior

    Bedrooms & bathrooms
    • Bedrooms: 3
    • Bathrooms: 3
    • Full bathrooms: 3
    Primary bedroom
    • Description: french doors, large walk-in closet
    • Level: Main
    Bedroom 2
    • Description: could be used as in-law suite
    • Level: Main
    Bedroom 3
    • Level: Main
    Primary bathroom
    • Level: Main
    Dining room
    • Description: patio doors to screened porch
    • Level: Main
    Foyer
    • Level: Main
    Garage
    • Level: Main
    Other
    • Description: second bedroom could be in-law suite
    • Level: Main
    Kitchen
    • Description: granite counters
    • Level: Main
    Living room
    • Description: open to kitchen and dining
    • Level: Main
    Sunroom
    • Description: off dining and covered deck
    • Level: Main
    Utility room
    • Level: Main
    Heating
    • Forced Air, Natural Gas
    Cooling
    • Central Electric
    Appliances
    • Laundry: Washer/Dryer Hookup
    Features
    • Stand AloneShwr/MBR, Wet Bar, Kit/Din Combo, Granite Counters, Wood Cabinets
    • Flooring: Wood, Tile
    • Basement: Crawl Space
    • Has fireplace: Yes
    • Fireplace features: Living Room, Gas
    Interior area
    • Total structure area: 1,640
    • Total interior livable area: 1,640 sqft
    • Finished area below ground: 0

    Property

    Parking
    • Total spaces: 2
    • Parking features: Attached
    • Attached garage spaces: 2
    Features
    • Patio & porch: Front, Covered, Deck, Rear Porch
    Lot
    • Size: 10,568 Square Feet
    • Dimensions: 85.01 x 124.32
    • Features: Level, Curbs and Gutters, Cul-De-Sac
    • Residential vegetation: Partially Wooded
    Details
    • Parcel number: 1280400040050001
    • Zoning description: R-1 One- Family Dwelling*

    Construction

    Type & style
    • Home type: SingleFamily
    • Architectural style: Ranch
    • Property subtype: Single Family Residence
    Materials
    • Foundation: Concrete Perimeter
    • Roof: ArchitecturalShingle
    Condition
    • Year built: 2003

    Utilities & green energy

    • Electric: County
    • Gas: Gas-Natural
    • Sewer: City
    • Water: Public
    • Utilities for property: Natural Gas Connected, Trash-City

    Community & HOA

    Community
    • Subdivision: Deer Ridge
    HOA
    • Has HOA: No
    Location
    • Region: Columbia

    Financial & listing details

    • Price per square foot: $184/sqft
    • Date on market: 8/23/2018
    • Road surface type: Paved

    Price history

    DateEventPrice
    11/21/2018Sold--
    Source: MMBOR #380358 Report a problem

    Public tax history

    Tax history is unavailable.

    Neighborhood: Deer Ridge

    Nearby schools

    GreatSchools rating
    Schools provided by the listing agent
    • Elementary: Two Mile Prairie
    • Middle: Lange
    • High: Battle

    Source: MMBOR. This data may not be complete. We recommend contacting the local school district to confirm school assignments for this home.

    Get pre-qualified for a loan
    At Zillow Home Loans, we can pre-qualify you in as little as 5 minutes with no impact to your credit score.

    An equal housing lender. NMLS #10287.

    Sell for more on Zillow
    Get a Zillow Showcase℠ listing at no additional cost and you could sell for .
    $301,700
    2% more
    +$6,034
    With Zillow Showcase(estimated)
    $307,734