Turnkey West Boise split entry at the end of a quiet cul-de-sac, with owned solar. New wide-plank flooring, and paint throughout. Updated kitchen with white shaker cabinets, subway tile, and newer appliances. Second living area downstairs, remodeled bath with tiled walk-in shower, and a walk-in closet with built-ins. Large fully fenced backyard perfect for a family with a mature shade tree, open patio, and storage shed. Two-car garage, oversized laundry room, 50-year roof. No HOA dues.
Active
Price cut: $25K (8/24)
$474,990
4105 N Liesel Pl, Boise, ID 83704
3beds
2baths
1,822sqft
Single Family Residence
Built in 1977
9,147 Square Feet Lot
$473,200 Zestimate®
$261/sqft
$-- HOA
What's special
Two-car garageStorage shedOwned solarOpen patioOversized laundry roomMature shade treeSubway tile
- 71 days
- 877
- 114
Zillow last checked:
Listing updated:
Listed by:
Daniel Frank Cell:208-941-7634,
Boise Premier Real Estate
Source: IMLS,MLS#: 98995234
Facts & features
Interior
Bedrooms & bathrooms
- Bedrooms: 3
- Bathrooms: 2
Primary bedroom
- Level: Lower
- Area: 130
- Dimensions: 10 x 13
Bedroom 2
- Level: Upper
- Area: 99
- Dimensions: 9 x 11
Bedroom 3
- Level: Upper
- Area: 156
- Dimensions: 12 x 13
Family room
- Level: Lower
- Area: 300
- Dimensions: 25 x 12
Kitchen
- Area: 81
- Dimensions: 9 x 9
Living room
- Level: Upper
- Area: 234
- Dimensions: 13 x 18
Heating
- Electric
Cooling
- Central Air
Appliances
- Included: Electric Water Heater, Dishwasher, Disposal, Oven/Range Built-In
Features
- Split Bedroom, Family Room, Number of Baths Upper Level: 1, Number of Baths Below Grade: 1
- Flooring: Carpet
- Has basement: No
- Has fireplace: No
Interior area
- Total structure area: 1,822
- Total interior livable area: 1,822 sqft
- Finished area above ground: 938
- Finished area below ground: 884
Property
Parking
- Total spaces: 2
- Parking features: Attached
- Attached garage spaces: 2
Features
- Levels: Split Entry
- Fencing: Full
Lot
- Size: 9,147 Square Feet
- Dimensions: 145 x 65
- Features: Standard Lot 6000-9999 SF, Sidewalks, Cul-De-Sac
Details
- Additional structures: Shed(s)
- Parcel number: R5261800195
Construction
Type & style
- Home type: SingleFamily
- Property subtype: Single Family Residence
Materials
- Frame
- Roof: Composition
Condition
- Year built: 1977
Utilities & green energy
- Water: Public
- Utilities for property: Sewer Connected
Community & HOA
Community
- Subdivision: Linda Vista Sub
Location
- Region: Boise
Financial & listing details
- Price per square foot: $261/sqft
- Tax assessed value: $392,600
- Annual tax amount: $1,812
- Date on market: 7/24/2026
- Ownership: Fee Simple,Fractional Ownership: No
Estimated market value
$473,200
$450,000 - $497,000
$2,535/mo
Price history
Price history is unavailable.
Public tax history
| Year | Property taxes | Tax assessment |
|---|---|---|
| 2026 | $1,813 -1.8% | $392,600 -0.9% |
| 2025 | $1,845 -4.8% | $396,000 +6.5% |
| 2024 | $1,939 -11.8% | $372,000 +0.2% |
| 2023 | $2,199 +23.7% | $371,400 -14.5% |
| 2022 | $1,777 +14.2% | $434,300 +32.5% |
| 2021 | $1,556 -10.6% | $327,700 +28% |
| 2020 | $1,740 +25.9% | $256,100 +8.6% |
| 2019 | $1,383 +2.1% | $235,900 +21.2% |
| 2018 | $1,355 +49.8% | $194,700 +8.5% |
| 2017 | $904 | $179,400 +7.2% |
| 2016 | $904 | $167,300 +4.3% |
| 2015 | $904 -59.5% | $160,400 +47.7% |
| 2012 | $2,233 +20% | $108,600 -5.5% |
| 2011 | $1,861 -7.2% | $114,900 -13.6% |
| 2010 | $2,005 +1.3% | $133,000 -1.3% |
| 2009 | $1,979 +84.9% | $134,700 -22.4% |
| 2007 | $1,070 +17.7% | $173,500 +31.1% |
| 2006 | $909 +8.6% | $132,300 +26.4% |
| 2003 | $837 +3.4% | $104,700 +1.5% |
| 2002 | $809 +67.9% | $103,200 +2.2% |
| 2001 | $482 | $101,000 |
Find assessor info on the county website
Monthly payment
Est. payment
Payment breakdown
Explore the cost of this home by adjusting the details. Changes won't be saved.Climate risks
Neighborhood: West Valley
Nearby schools
Schools provided by the listing agent
- Elementary: Gateway
- Middle: Lewis and Clark
- High: Centennial
- District: West Ada School District
Source: IMLS. This data may not be complete. We recommend contacting the local school district to confirm school assignments for this home.
Similar homes
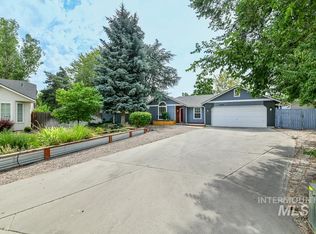
- $449,9003 bd2 ba1.4k sqft2239 N Carissa Pl, Boise, ID 83704Active
 MLS ID #99001748, Dawn Templeton, Keller Williams Realty Boise. IMLS
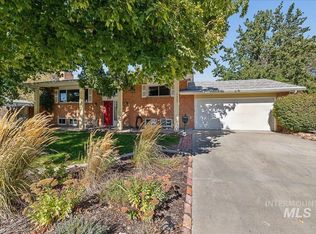
 - $445,0003 bd2 ba2.3k sqft3244 N Linda Vista Pl, Boise, ID 83704Active
 MLS ID #98999022, Neal Elliott, 208 properties Realty Group. IMLS
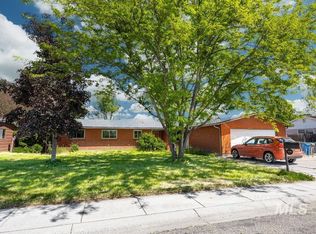
 - $469,0004 bd2 ba2k sqft7226 W Cedarwood Dr, Boise, ID 83709New
 MLS ID #99002663, Aaron Hird, Better Homes & Gardens 43North. IMLS
 - $452,5003 bd3 ba1.7k sqft2170 N Fairmeadow Dr, Boise, ID 83704Active
 MLS ID #98985397, Brittany Brown, Homes of Idaho. IMLS
