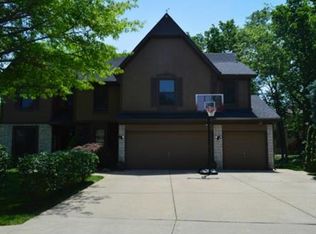
Fall in love with this stunning 2 story home in the coveted Coventry neighborhood in Parkville that provides easy access to I-29 and miles of nearby trails! The home includes a beautifully updated kitchen/hearth room featuring granite countertops, custom built-in cabinets, built-in island with electrical outlet, stainless appliances, and access to the recently rebuilt side deck off of the kitchen. Enjoy the see-through fireplace that warmly connects the kitchen/hearth and living rooms. The gorgeous living room contains more custom built-ins and is surrounded by windows and vaulted ceiling with skylights that provide an abundance of natural light throughout the main living space. Walk out from the living room to the backyard patio/deck that is an outdoor entertainer's delight, boasting a party shed w/electricity and cable connections and a fabulous fenced and treed backyard. Back inside, relish in the spacious master bedroom and suite includes an heated tile floor, oversized tub, floor-to-ceiling subway tiled shower, double vanity with granite counters, walk-in closet, and yet more custom built-ins. And on top of all of this, the sellers are currently finishing the basement to add 750 square feet of living space. The basement will feature a large recreation room, office/hobby room, and another full bath! Get under contract by May 13 and you can help pick the carpet, flooring, and paint selections (samples of options will be available in the home)! All work scheduled to be completed by June 1. The 3 car garage also includes access to attic storage above the garage. There is also a second shed under the kitchen deck for storing all of your outdoor equipment. Don't miss your chance to purchase this charming family home!
Sold
Zillow last checked:
Listing updated:
Bought with:
Scott Carroll, 2020012878
Van Noy Real Estate
Source: Heartland MLS as distributed by MLS GRID,MLS#: 2485895
Price history
| Date | Event | Price |
|---|---|---|
| 7/16/2024 | Sold | -- |
Source:  Heartland MLS as distributed by MLS GRID #2485895 Report a problem Heartland MLS as distributed by MLS GRID #2485895 Report a problem | ||
| 5/11/2024 | Pending sale | $475,000$136/sqft |
Source: Heartland MLS as distributed by MLS GRID #2485895 Report a problem | ||
| 5/7/2024 | Listed for sale | $475,000+61.1%$136/sqft |
Source: Heartland MLS as distributed by MLS GRID #2485895 Report a problem | ||
| 1/14/2020 | Sold | -- |
Source: Heartland MLS as distributed by MLS GRID #45001_2197456 Report a problem | ||
| 12/9/2019 | Pending sale | $294,900$84/sqft |
Source: Reece Nichols - Kansas City No #2197456 Report a problem | ||
| 12/6/2019 | Listed for sale | $294,900$84/sqft |
Source: Reece Nichols - Kansas City No #2197456 Report a problem | ||
| 11/12/2019 | Pending sale | $294,900$84/sqft |
Source: Reece Nichols - Kansas City No #2197456 Report a problem | ||
| 11/11/2019 | Listed for sale | $294,900+40.4%$84/sqft |
Source: Reece Nichols - Kansas City No #2197456 Report a problem | ||
| 10/12/2011 | Listing removed | $210,000$60/sqft |
Source: Reece and Nichols Realtors #1749045 Report a problem | ||
| 9/29/2011 | Listed for sale | $210,000$60/sqft |
Source: Reece and Nichols Realtors #1749045 Report a problem | ||
Nearby homes

Get a cash offer in 3 minutes
Find out how much your home could sell for in as little as 3 minutes with a no-obligation cash offer.
Estimated market value
$491,000
