Skip main navigation
Sold for $1,050,000
  • $1,050,000

    4105 Navajo Street, Denver, CO 80211

    3beds
    2,400sqft
    Duplex
    Built in 2021
    3,135 Square Feet Lot
    $1,046,200 Zestimate®
    $438/sqft
    $5,553 Estimated rent

    Home value

    $1,046,200

    $994,000 - $1.11M

    $5,553/mo

    Zestimate® history
    Loading
    Loading...

    Owner options

    List your home for rent

    $5,553/mo

    Rent Zestimate®

    Find your next renter with Zillow Rental Manager. Plus, with online applications, you can quickly screen prospective tenants – for free.

    Learn more

    $5,553/mo

    Rent Zestimate®

    Refinance and save

    $5,993/mo

    Est. payment

    Refinancing to a lower rate could help reduce your monthly payments and save thousands over the life of the loan.

    See today's rates

    $5,993/mo

    Est. payment

    Explore your selling options

    Work with a Zillow partner agent

    Leverage their expertise and Zillow's premium Showcase listings to get your home seen by more buyers.

    Get started

    List with your own agent

    Get your home in front of millions of buyers by listing it on Zillow.

    Learn how to do it

    Sell it yourself

    Take full control of how buyers see your home on Zillow by listing For Sale by Owner (FSBO).

    List your home

    What's special

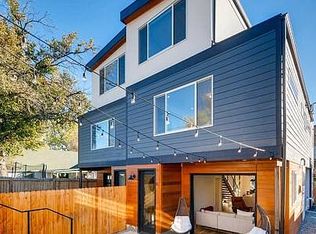
    Rising three levels above a prime corner lot, 4105 Navajo captures sweeping views of the Denver skyline and Front Range. Built in 2022, this 3-bed, 4-bath home offers over 2,400+ sqft of sun-drenched living, minutes from LoHi and surrounded by multiple parks and some of Denver’s most sought-after dining. Upon entry, formal dining with an accent wall + oversized windows welcomes you. The kitchen sits at the center of the home with quartz countertops, stainless steel appliances, and a dramatic 13-foot island built for casual dining and conversation. Main living is anchored by a custom fireplace + floor-to-ceiling feature wall. Wall-to-wall sliding doors open to a fenced backyard with a concrete patio and abundant southern sun exposure, plus access to the detached 2-car garage. Upstairs, the primary suite is tucked behind French doors and overlooks the backyard through oversized windows. The ensuite bath features dual vanities, charming tile floors, and an oversized walk-in shower, while the spacious walk-in closet includes built-in shelving. Two additional bedrooms share a full bath on this level, along with a conveniently located laundry room. Sunlight pours through windows in every direction, filling the home with light at every hour of the day, guiding a sunny ascent to the third-floor retreat. This flexible lounge offers gathering or work-from-home space and a full wet bar with beverage refrigeration, opening to the rooftop deck- an unforgettable vantage point for entertaining among city lights and mountain sunsets. Ciancio Park is outside your front door, and staples like Huckleberry Roasters, Diebolt Brewing, and Michelin-recognized Wolf’s Tailor are all moments away. With proximity to local restaurants and the energy of LoHi moments away, life here is defined by location.

    Zillow last checked:

    Listing updated:

    Listed by:

    Mckinze Casey 720-539-4547 mcasey@livsothebysrealty.com,

    LIV Sotheby's International Realty

    Bought with:

    Lisa Reyna, 100075702

    Real Broker, LLC DBA Real

    Source: REcolorado as distributed by MLS GRID,MLS#: 2429669MLS Logo

    Facts & features

    Interior

    Bedrooms & bathrooms
    • Bedrooms: 3
    • Bathrooms: 4
    • Full bathrooms: 1
    • 3/4 bathrooms: 1
    • 1/2 bathrooms: 2
    • Main level bathrooms: 1
    Bedroom
    • Level: Upper
    • Area: 123.2 Square Feet
    • Dimensions: 11 x 11.2
    Bedroom
    • Level: Upper
    • Area: 116.39 Square Feet
    • Dimensions: 10.3 x 11.3
    Bedroom
    • Features: Primary Suite
    • Level: Upper
    • Area: 197.6 Square Feet
    • Dimensions: 13 x 15.2
    Bathroom
    • Level: Main
    Bathroom
    • Level: Upper
    Bathroom
    • Features: En Suite Bathroom, Primary Suite
    • Level: Upper
    Bathroom
    • Level: Upper
    Dining room
    • Level: Main
    • Area: 177 Square Feet
    • Dimensions: 11.8 x 15
    Kitchen
    • Level: Main
    • Area: 261 Square Feet
    • Dimensions: 14.5 x 18
    Living room
    • Level: Main
    • Area: 266 Square Feet
    • Dimensions: 15.2 x 17.5
    Loft
    • Level: Upper
    • Area: 229.39 Square Feet
    • Dimensions: 11.3 x 20.3
    Heating
    • Forced Air, Natural Gas
    Cooling
    • Central Air
    Appliances
    • Included: Bar Fridge, Dishwasher, Disposal, Dryer, Microwave, Range, Range Hood, Refrigerator, Tankless Water Heater, Washer
    Features
    • Eat-in Kitchen, High Ceilings, Kitchen Island, Open Floorplan, Primary Suite, Quartz Counters, Smart Thermostat, Walk-In Closet(s), Wet Bar
    • Flooring: Tile, Wood
    • Windows: Double Pane Windows, Window Coverings
    • Has basement: No
    • Number of fireplaces: 1
    • Fireplace features: Living Room
    • Common walls with other units/homes: 1 Common Wall
    Interior area
    • Total structure area: 2,400
    • Total interior livable area: 2,400 sqft
    • Finished area above ground: 2,400

    Property

    Parking
    • Total spaces: 2
    • Parking features: Garage
    • Garage spaces: 2
    Features
    • Levels: Two
    • Stories: 2
    • Entry location: Ground
    • Patio & porch: Patio, Rooftop
    • Exterior features: Lighting, Private Yard, Rain Gutters
    • Fencing: Full
    • Has view: Yes
    • View description: City, Mountain(s)
    Lot
    • Size: 3,135 sqft
    • Features: Level
    Details
    • Parcel number: 221423029
    • Zoning: U-TU-C
    • Special conditions: Standard

    Construction

    Type & style
    • Home type: SingleFamily
    • Architectural style: Urban Contemporary
    • Property subtype: Duplex
    • Attached to another structure: Yes
    Materials
    • Frame
    • Roof: Composition,Membrane
    Condition
    • Year built: 2021

    Utilities & green energy

    • Sewer: Public Sewer
    • Water: Public

    Community & neighborhood

    Security
    • Security features: Security System
    Location
    • Region: Denver
    • Subdivision: Sunnyside

    Other

    Other facts
    • Listing terms: Cash,Conventional,Jumbo,Other
    • Ownership: Individual

    Price history

    DateEventPrice
    5/15/2026Sold$1,050,000-4.5%$438/sqft
    Source: REcolorado as distributed by MLS GRID #2429669 Report a problem
    4/21/2026Pending sale$1,100,000$458/sqft
    Source: REcolorado as distributed by MLS GRID #2429669 Report a problem
    3/18/2026Listed for sale$1,100,000-12%$458/sqft
    Source: REcolorado as distributed by MLS GRID #2429669 Report a problem
    11/1/2022Sold$1,250,000$521/sqft
    Source: Agent Provided Report a problem

    Public tax history

    Tax history is unavailable.

    Neighborhood: Sunnyside

    Nearby schools

    GreatSchools rating
    Schools provided by the listing agent
    • Elementary: Trevista at Horace Mann
    • Middle: Strive Sunnyside
    • High: North
    • District: Denver 1

    Source: REcolorado as distributed by MLS GRID. This data may not be complete. We recommend contacting the local school district to confirm school assignments for this home.

    Get a cash offer in 3 minutes
    Find out how much your home could sell for in as little as 3 minutes with a no-obligation cash offer.
    Estimated market value
    $1,046,200
    Get a cash offer in 3 minutes
    Find out how much your home could sell for in as little as 3 minutes with a no-obligation cash offer.
    Estimated market value
    $1,046,200