Price Improvement! Tons of space, style, and functionality come together in this spacious two-story home offering nearly 2,700 square feet with five bedrooms and three full baths! Located on the northeast side of town, this home provides plenty of room to spread out with multiple entertaining spaces, including a family room featuring a beautiful fireplace, separate living room, and dining room. The large kitchen offers an abundance of countertop space and cabinetry, an eat-in dining area, and includes the refrigerator, dishwasher, electric Range, and microwave. Fresh updates throughout include new luxury vinyl plank flooring, carpet, and paint, giving the home a clean, move-in-ready feel. The spacious master bedroom features its own private en suite, while four additional generously sized bedrooms provide plenty of flexibility for family, guests, a home office, or hobby space. Step outside to the large backyard featuring a privacy fence, three storage sheds, and an impressive wraparound deck—perfect for grilling, entertaining, or simply relaxing outdoors. With nearly 2,700 square feet, five spacious bedrooms, three full baths, multiple living areas, abundant storage, and a large private backyard, this home delivers the space and versatility that are hard to find!
Pending
Price cut: $14.9K (10/5)
$285,000
4105 Oakhurst Dr, Fort Wayne, IN 46815
5beds
2,664sqft
Single Family Residence
Built in 1970
0.28 Acres Lot
$281,500 Zestimate®
$--/sqft
$-- HOA
What's special
Five bedroomsThree storage shedsDining roomImpressive wraparound deckEat-in dining areaAbundant storageMultiple entertaining spaces
- 31 days
- 808
- 115
Likely to sell faster than
Zillow last checked:
Listing updated:
Listed by:
Robert J Rolf 260-715-1818,
Mike Thomas Assoc., Inc
Source: IRMLS,MLS#: 202639497
Facts & features
Interior
Bedrooms & bathrooms
- Bedrooms: 5
- Bathrooms: 3
- Full bathrooms: 3
Bedroom 1
- Level: Upper
Bedroom 2
- Level: Upper
Family room
- Level: Main
- Area: 195
- Dimensions: 15 x 13
Kitchen
- Level: Main
- Area: 200
- Dimensions: 20 x 10
Living room
- Level: Main
- Area: 612
- Dimensions: 34 x 18
Heating
- Natural Gas, Forced Air
Cooling
- Central Air
Appliances
- Included: Disposal, Dishwasher, Microwave, Refrigerator, Washer, Dryer-Electric, Electric Range, Electric Water Heater
- Laundry: Main Level
Features
- 1st Bdrm En Suite, Ceiling Fan(s), Eat-in Kitchen, Stand Up Shower, Tub/Shower Combination
- Flooring: Carpet, Tile, Vinyl
- Windows: Window Treatments
- Has basement: No
- Number of fireplaces: 1
- Fireplace features: Family Room
Interior area
- Total structure area: 2,664
- Total interior livable area: 2,664 sqft
- Finished area above ground: 2,664
- Finished area below ground: 0
Video & virtual tour
Property
Parking
- Total spaces: 2
- Parking features: Attached, Garage Door Opener, Concrete, Gravel
- Attached garage spaces: 2
- Has uncovered spaces: Yes
Features
- Levels: Two
- Stories: 2
- Patio & porch: Porch
- Fencing: Full,Privacy,Wood
Lot
- Size: 0.28 Acres
- Dimensions: 78X155
- Features: Level, City/Town/Suburb, Near Walking Trail
Details
- Additional structures: Shed(s), Shed
- Parcel number: 020828206014.000072
- Other equipment: Built-In Entertainment Ct
Construction
Type & style
- Home type: SingleFamily
- Architectural style: Traditional
- Property subtype: Single Family Residence
Materials
- Brick, Vinyl Siding
- Foundation: Slab
- Roof: Dimensional Shingles
Condition
- New construction: No
- Year built: 1970
Utilities & green energy
- Gas: NIPSCO
- Sewer: City
- Water: City, Fort Wayne City Utilities
Community & HOA
Community
- Subdivision: Oakhurst Park
Location
- Region: Fort Wayne
Financial & listing details
- Tax assessed value: $267,100
- Annual tax amount: $2,753
- Date on market: 9/24/2026
- Listing terms: Cash,Conventional,FHA,VA Loan
Estimated market value
$281,500
$267,000 - $296,000
$2,406/mo
Price history
| Date | Event | Price |
|---|---|---|
| 10/13/2026 | Pending sale | $285,000 |
Source:  IRMLS #202639497 Report a problem IRMLS #202639497 Report a problem | ||
| 10/5/2026 | Price change | $285,000-5% |
Source: IRMLS #202639497 Report a problem | ||
| 9/24/2026 | Listed for sale | $299,900+138.2% |
Source: IRMLS #202639497 Report a problem | ||
| 10/9/2012 | Sold | --0 |
Source: Agent Provided Report a problem | ||
| 7/27/2012 | Price change | $125,900-2%$47/sqft |
Source: Coldwell Banker Roth Wehrly Graber #201206189 Report a problem | ||
| 6/5/2012 | Listed for sale | $128,500-8.2%$48/sqft |
Source: Roth Wehrly, Inc. #201206189 Report a problem | ||
| 8/26/2005 | Sold | $140,000$53/sqft |
Source: Public Record Report a problem | ||
Public tax history
| Year | Property taxes | Tax assessment |
|---|---|---|
| 2025 | $2,771 +0.9% | $267,100 +10.2% |
| 2024 | $2,746 +11% | $242,300 +0.4% |
| 2023 | $2,474 +25.4% | $241,400 +9.7% |
| 2022 | $1,973 -2.2% | $220,000 +24% |
| 2021 | $2,017 +8.2% | $177,400 -4.2% |
| 2020 | $1,865 +17% | $185,100 +7.4% |
| 2019 | $1,593 +9.2% | $172,300 +17.5% |
| 2018 | $1,459 +12% | $146,700 +9.6% |
| 2017 | $1,303 -0.6% | $133,800 +10.2% |
| 2016 | $1,311 -1.9% | $121,400 -6.5% |
| 2014 | $1,337 +3.7% | $129,900 +3.5% |
| 2013 | $1,289 +80.7% | $125,500 +16.1% |
| 2011 | $714 | $108,100 -10.5% |
| 2010 | -- | $120,800 -3.1% |
| 2007 | -- | $124,700 +8.9% |
| 2005 | -- | $114,500 |
| 2004 | -- | $114,500 +65.7% |
| 2001 | -- | $69,100 +200% |
| 1999 | -- | $23,030 |
Find assessor info on the county website
Monthly payment
Est. payment
Payment breakdown
Explore the cost of this home by adjusting the details. Changes won't be saved.Climate risks
Neighborhood: Oakhurst
Nearby schools
Schools provided by the listing agent
- Elementary: Glenwood Park
- Middle: Blackhawk
- High: Snider
- District: Fort Wayne Community
Source: IRMLS. This data may not be complete. We recommend contacting the local school district to confirm school assignments for this home.

Similar homes
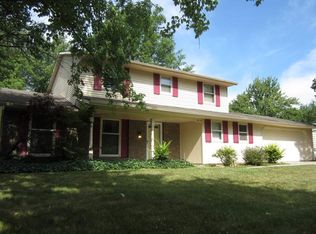
- $269,9004 bd3 ba2.2k sqft4110 Thorton Dr, Fort Wayne, IN 46815For Sale
 MLS ID #202643731, Jill Salgado, Uptown Realty Group. IRMLS
 - $250,0004 bd3 ba1.8k sqft4131 Stanton Dr, Fort Wayne, IN 46815For Sale
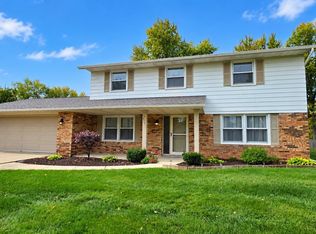 MLS ID #202643779, Shannon L Persinger, RE/MAX Results. IRMLS
 - $285,0005 bd3 ba2.1k sqft6503 Winnebago Dr, Fort Wayne, IN 46815For Sale
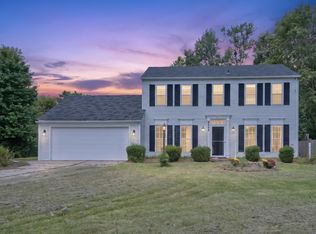 MLS ID #202639982, Ahtway Freeda, Allure Realty LLC. IRMLS
 - $287,0004 bd2 ba2.4k sqft4015 Wedgewood Dr, Fort Wayne, IN 46815For Sale
 MLS ID #202637317, Renee Swift, Limitless Group. IRMLS
