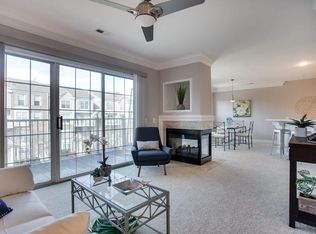
Beautifully renovated end-unit, 2 story condo ideally located in the heart of Old Town Fairfax. Featuring 2 bedrooms, 2.5 bathrooms and 1,245 sq. This light-filled home offers an open-concept layout with abundant natural light, generous storage, and fresh neutral paint and carpet throughout. The tastefully updated kitchen features stainless steel appliances, granite countertops, a breakfast bar, and a built-in wine cooler—perfect for both everyday living and entertaining. Cozy up next to the gas fireplace, or relax on the covered balcony with peaceful views. Both spacious bedrooms include elegant tray ceilings, private en-suite bathrooms, and large walk-in closets. Located in the highly desirable The Crossing community in Fairfax City, this home offers exceptional walkability—just steps from Ratcliffe Park, Daniels Run, George Mason University, restaurants, shops, and grocery stores. Commuters will appreciate the easy access to the Vienna Metro, I-66, I-495, Lee Highway, Route 50, Route 123, Route 236, and other major routes. This modern condo wont last long. Schedule your tour today!
Sold for $480,000
$480,000
4105 Oxford Ln APT 302, Fairfax, VA 22030
2beds
1,245sqft
Condominium
Built in 1995
-- sqft lot
$479,300 Zestimate®
$386/sqft
$2,618 Estimated rent
Home value
$479,300
$451,000 - $508,000
$2,618/mo
Zestimate® history
Owner options
List your home for rent
$2,618/mo
Rent Zestimate®
Find your next renter with Zillow Rental Manager. Plus, with online applications, you can quickly screen prospective tenants – for free.
$2,618/mo
Rent Zestimate®
Refinance and save
$2,975/mo
Est. payment
Refinancing to a lower rate could help reduce your monthly payments and save thousands over the life of the loan.
$2,975/mo
Est. payment
Explore your selling options
Work with a Zillow partner agent
Leverage their expertise and Zillow's premium Showcase listings to get your home seen by more buyers.
Get startedList with your own agent
Get your home in front of millions of buyers by listing it on Zillow.
Learn how to do itSell it yourself
Take full control of how buyers see your home on Zillow by listing For Sale by Owner (FSBO).
List your homeWhat's special
Gas fireplaceLight-filled homeOpen-concept layoutGranite countertopsBeautifully renovated end-unitTastefully updated kitchenPrivate en-suite bathrooms
Zillow last checked:
Listing updated:
Listed by:
Ashley O'Brien 571-332-1816,
RE/MAX Allegiance
Bought with:
Luliana Kafel, 0225273964
eXp Realty LLC
Source: Bright MLS,MLS#: VAFC2007790
Facts & features
Interior
Bedrooms & bathrooms
- Bedrooms: 2
- Bathrooms: 3
- Full bathrooms: 2
- 1/2 bathrooms: 1
- Main level bathrooms: 1
Rooms
- Room types: Living Room, Dining Room, Primary Bedroom, Kitchen, Laundry, Bathroom 2, Primary Bathroom, Half Bath, Additional Bedroom
Primary bedroom
- Features: Ceiling Fan(s), Crown Molding, Flooring - Carpet, Walk-In Closet(s)
- Level: Upper
Other
- Features: Ceiling Fan(s), Flooring - Carpet, Walk-In Closet(s)
- Level: Upper
Primary bathroom
- Features: Flooring - Tile/Brick, Soaking Tub, Double Sink
- Level: Upper
Bathroom 2
- Features: Flooring - Tile/Brick, Bathroom - Tub Shower
- Level: Upper
Dining room
- Features: Flooring - Carpet, Crown Molding, Dining Area
- Level: Main
Half bath
- Features: Flooring - Tile/Brick
- Level: Main
Kitchen
- Features: Breakfast Bar, Flooring - Tile/Brick, Kitchen - Gas Cooking, Granite Counters, Pantry
- Level: Main
Laundry
- Features: Flooring - Tile/Brick
- Level: Upper
Living room
- Features: Ceiling Fan(s), Crown Molding, Fireplace - Gas, Flooring - Carpet
- Level: Main
Heating
- Forced Air, Natural Gas
Cooling
- Central Air, Electric
Appliances
- Included: Microwave, Dishwasher, Disposal, Dryer, Oven/Range - Gas, Refrigerator, Stainless Steel Appliance(s), Cooktop, Washer, Water Heater, Exhaust Fan, Electric Water Heater
- Laundry: Has Laundry, Dryer In Unit, Washer In Unit, Upper Level, Laundry Room, In Unit
Features
- Breakfast Area, Ceiling Fan(s), Combination Dining/Living, Crown Molding, Open Floorplan, Primary Bath(s), Upgraded Countertops, Walk-In Closet(s), Wine Storage, Soaking Tub
- Flooring: Carpet
- Windows: Window Treatments
- Has basement: No
- Number of fireplaces: 1
- Fireplace features: Gas/Propane
Interior area
- Total structure area: 1,245
- Total interior livable area: 1,245 sqft
- Finished area above ground: 1,245
- Finished area below ground: 0
Property
Parking
- Total spaces: 2
- Parking features: Free, Lighted, Paved, Unassigned, Parking Lot
Accessibility
- Accessibility features: None
Features
- Levels: Two
- Stories: 2
- Exterior features: Sidewalks, Street Lights, Balcony
- Pool features: None
Details
- Additional structures: Above Grade, Below Grade
- Parcel number: 57 4 10 A 065
- Zoning: PD-M
- Special conditions: Standard
Construction
Type & style
- Home type: Condo
- Architectural style: Traditional
- Property subtype: Condominium
- Attached to another structure: Yes
Materials
- Brick, Vinyl Siding
- Foundation: Permanent
Condition
- Excellent
- New construction: No
- Year built: 1995
Utilities & green energy
- Sewer: Public Sewer
- Water: Public
Community & HOA
Community
- Condo and coop fee: $457 monthly
- Subdivision: The Crossings
HOA
- Has HOA: No
- Amenities included: Common Grounds
- Services included: Common Area Maintenance, Maintenance Structure, Insurance, Maintenance Grounds, Management, Reserve Funds, Sewer, Snow Removal, Trash, Water
Location
- Region: Fairfax
Financial & listing details
- Price per square foot: $386/sqft
- Tax assessed value: $438,800
- Annual tax amount: $4,629
- Date on market: 3/26/2026
- Listing agreement: Exclusive Right To Sell
- Ownership: Condominium
Price history
| Date | Event | Price |
|---|---|---|
| 4/16/2026 | Sold | $480,000-1%$386/sqft |
Source:  Bright MLS #VAFC2007790 Report a problem Bright MLS #VAFC2007790 Report a problem | ||
| 3/29/2026 | Contingent | $485,000$390/sqft |
Source: Bright MLS #VAFC2007790 Report a problem | ||
| 3/26/2026 | Listed for sale | $485,000+31.1%$390/sqft |
Source: Bright MLS #VAFC2007790 Report a problem | ||
| 10/6/2020 | Sold | $370,000+0.7%$297/sqft |
Source: Public Record Report a problem | ||
| 9/6/2020 | Pending sale | $367,500$295/sqft |
Source: Samson Properties #VAFC120256 Report a problem | ||
| 9/3/2020 | Listed for sale | $367,500+8.9%$295/sqft |
Source: Samson Properties #VAFC120256 Report a problem | ||
| 3/19/2018 | Sold | $337,500-0.7%$271/sqft |
Source: Public Record Report a problem | ||
| 2/13/2018 | Listed for sale | $339,900+7.9%$273/sqft |
Source: Re/Max Gateway, Llc #1000145190 Report a problem | ||
| 3/28/2013 | Sold | $315,000$253/sqft |
Source: Public Record Report a problem | ||
| 3/1/2013 | Listed for sale | $315,000-5.4%$253/sqft |
Source: Coldwell Banker Residential Brokerage - Fairfax #FC8019020 Report a problem | ||
| 5/30/2008 | Sold | $333,000+137.9%$267/sqft |
Source: Public Record Report a problem | ||
| 1/2/1996 | Sold | $139,990$112/sqft |
Source: Public Record Report a problem | ||
Public tax history
| Year | Property taxes | Tax assessment |
|---|---|---|
| 2025 | $4,629 +11.7% | $438,800 +9.1% |
| 2024 | $4,143 +5.4% | $402,200 +4.9% |
| 2023 | $3,930 -1% | $383,400 |
| 2022 | $3,968 +1% | $383,400 +4.9% |
| 2021 | $3,928 +3.7% | $365,400 |
| 2020 | $3,788 | -- |
| 2019 | $3,788 +10.7% | $335,100 +3.8% |
| 2018 | $3,422 +100.6% | $322,800 +0.3% |
| 2017 | $1,706 | $321,800 +3% |
| 2016 | $1,706 -48.1% | $312,500 |
| 2015 | $3,288 +2.2% | $312,500 +1% |
| 2014 | $3,217 | $309,300 +6.7% |
| 2013 | -- | $289,800 |
| 2012 | -- | $289,800 0% |
| 2011 | -- | $289,900 +2% |
| 2010 | -- | $284,300 -7% |
| 2009 | -- | $305,800 |
| 2008 | -- | -- |
| 2007 | -- | -- |
| 2006 | -- | -- |
| 2005 | -- | -- |
| 2004 | -- | -- |
| 2003 | -- | -- |
| 2002 | -- | $170,200 +11.4% |
| 2001 | -- | $152,800 |
Find assessor info on the county website
Neighborhood: 22030
Nearby homes
- $--2 bd3 ba1.1k sqft4115 Oxford Ln, Fairfax, VA 22030Off Market
- $455,3002 bd2 ba1.1k sqft4101 Oxford Ln, Fairfax, VA 22030Off Market
- $496,0002 bd3 ba1.2k sqft4103 Oxford Ln, Fairfax, VA 22030Off Market
- $403,6002 bd1 ba1.1k sqft4105 Oxford Ln APT 101, Fairfax, VA 22030Off Market

- $402,6002 bd1 ba1.1k sqft4105 Oxford Ln APT 102, Fairfax, VA 22030Off Market
- $469,9002 bd2 ba1.2k sqft4105 Oxford Ln APT 301, Fairfax, VA 22030Off Market
- $463,4002 bd3 ba1.2k sqft4105 Oxford Ln APT 303, Fairfax, VA 22030Off Market
- $451,5002 bd2 ba1.1k sqft4105 Oxford Ln APT 304, Fairfax, VA 22030Off Market
Nearby schools
GreatSchools rating
- 5/10Daniels Run Elementary SchoolGrades: PK-6Distance: 0.7 mi
- 6/10Johnson Middle SchoolGrades: 7-8Distance: 1.7 mi
- 6/10Fairfax High SchoolGrades: 9-12Distance: 1.4 mi
Schools provided by the listing agent
- Elementary: Daniels Run
- Middle: Lanier
- High: Fairfax
- District: Fairfax County Public Schools
Source: Bright MLS. This data may not be complete. We recommend contacting the local school district to confirm school assignments for this home.
Get a cash offer in 3 minutes
Find out how much your home could sell for in as little as 3 minutes with a no-obligation cash offer.
Estimated market value
$479,300
Get a cash offer in 3 minutes
Find out how much your home could sell for in as little as 3 minutes with a no-obligation cash offer.
Estimated market value
$479,300
- Virginia
- Fairfax City
- Fairfax
- 22030
- 4105 Oxford Ln Apartment 302
Nearby cities
Nearby neighborhoods
Nearby zip codes
Other Fairfax Topics
