Charming and well-maintained ranch filled with natural light and beautiful hardwood floors throughout most of the main living areas. The inviting living room flows seamlessly into the dining area, which opens to a spacious kitchen overlooking the cozy family room, perfect for everyday living and entertaining. The primary bedroom features an attached full bath, while two additional bedrooms and another full bath complete the main level. The partially finished basement offers a large family room, half bath, laundry area, and plenty of storage space. Outside the patio overlooks a generous yard and a detached two-car garage, providing both comfort and convenience inside and out.
Sold for $340,000
Zestimate®
$340,000
4105 Pomeroy Ct, Louisville, KY 40218
3beds
2,469sqft
Single Family Residence
Built in 1965
8,276 Square Feet Lot
$340,000 Zestimate®
$138/sqft
$2,325 Estimated rent
Home value
$340,000
$323,000 - $357,000
$2,325/mo
Zestimate® history
Owner options
List your home for rent
$2,325/mo
Rent Zestimate®
Find your next renter with Zillow Rental Manager. Plus, with online applications, you can quickly screen prospective tenants – for free.
$2,325/mo
Rent Zestimate®
Refinance and save
$2,099/mo
Est. payment
Refinancing to a lower rate could help reduce your monthly payments and save thousands over the life of the loan.
$2,099/mo
Est. payment
Explore your selling options
Work with a Zillow partner agent
Leverage their expertise and Zillow's premium Showcase listings to get your home seen by more buyers.
Get startedList with your own agent
Get your home in front of millions of buyers by listing it on Zillow.
Learn how to do itSell it yourself
Take full control of how buyers see your home on Zillow by listing For Sale by Owner (FSBO).
List your homeWhat's special
Partially finished basementCozy family roomDetached two-car garageSpacious kitchenFilled with natural light
Zillow last checked:
Listing updated:
Listed by:
Samuel Osbourne,
Family Realty LLC
Bought with:
Melody Malone, 185065
RE/MAX Results
Source: Metro Search Inc. LLC DBA Apex MLS,MLS#: 1715486
Facts & features
Interior
Bedrooms & bathrooms
- Bedrooms: 3
- Bathrooms: 3
- Full bathrooms: 2
- 1/2 bathrooms: 1
Primary bedroom
- Level: First
Bedroom
- Level: First
Bedroom
- Level: First
Primary bathroom
- Level: First
Full bathroom
- Level: First
Half bathroom
- Level: Basement
Dining room
- Description: Formal
- Level: First
Family room
- Level: First
Family room
- Level: Basement
Kitchen
- Level: First
Living room
- Level: First
Heating
- Natural Gas
Cooling
- Central Air
Features
- Basement: Partially Finished
- Number of fireplaces: 1
Interior area
- Total structure area: 1,651
- Total interior livable area: 2,469 sqft
- Finished area above ground: 1,651
- Finished area below ground: 818
Property
Parking
- Total spaces: 2
- Parking features: Detached
- Garage spaces: 2
Features
- Stories: 1
- Patio & porch: Patio
- Fencing: Chain Link
Lot
- Size: 8,276 Square Feet
Details
- Parcel number: 14091D00260026
Construction
Type & style
- Home type: SingleFamily
- Architectural style: Ranch
- Property subtype: Single Family Residence
Materials
- Brick Veneer
- Roof: Shingle
Condition
- Year built: 1965
Utilities & green energy
- Sewer: Public Sewer
- Water: Public
- Utilities for property: Electricity Connected
Community & HOA
Community
- Subdivision: Midlane Park
HOA
- Has HOA: No
Location
- Region: Louisville
Financial & listing details
- Price per square foot: $138/sqft
- Tax assessed value: $295,090
- Annual tax amount: $3,789
- Date on market: 4/24/2026
- Electric utility on property: Yes
Price history
| Date | Event | Price |
|---|---|---|
| 5/27/2026 | Sold | $340,000+1.5%$138/sqft |
Source:  Metro Search Inc. LLC DBA Apex MLS #1715486 Report a problem Metro Search Inc. LLC DBA Apex MLS #1715486 Report a problem | ||
| 4/26/2026 | Pending sale | $335,000$136/sqft |
Source: Metro Search Inc. LLC DBA Apex MLS #1715486 Report a problem | ||
| 4/24/2026 | Listed for sale | $335,000+42.6%$136/sqft |
Source: Metro Search Inc. LLC DBA Apex MLS #1715486 Report a problem | ||
| 5/10/2019 | Sold | $235,000$95/sqft |
Source: Metro Search Inc. LLC DBA Apex MLS #1528629 Report a problem | ||
| 4/10/2019 | Pending sale | $235,000$95/sqft |
Source: Semonin REALTORS #1528629 Report a problem | ||
| 4/8/2019 | Listed for sale | $235,000$95/sqft |
Source: Semonin REALTORS #1528629 Report a problem | ||
Public tax history
| Year | Property taxes | Tax assessment |
|---|---|---|
| 2024 | $3,789 +20.1% | $295,090 +25.6% |
| 2023 | $3,154 -1.3% | $235,000 |
| 2022 | $3,196 -6.2% | $235,000 |
| 2021 | $3,406 +5.5% | $235,000 |
| 2020 | $3,229 | $235,000 +29.5% |
| 2019 | $3,229 +69.5% | $181,470 |
| 2018 | $1,905 | $181,470 |
| 2017 | $1,905 +11.7% | $181,470 +6.4% |
| 2013 | $1,706 | $170,600 |
| 2011 | $1,706 | $170,600 |
| 2010 | $1,706 | $170,600 |
| 2009 | $1,706 | $170,600 |
| 2007 | -- | $170,600 |
| 2006 | -- | $170,600 |
| 2005 | -- | $170,600 +15.5% |
| 2004 | -- | $147,750 |
Find assessor info on the county website
Neighborhood: Klondike
Nearby homes
- $259,500-- bd1 ba1.1k sqft4107 Pomeroy Ct, Louisville, KY 40218Off Market
- $320,900-- bd2 ba1.5k sqft4103 Pomeroy Ct, Louisville, KY 40218Off Market
- $291,0003 bd3 ba1.2k sqft4112 Wallingford Ln, Louisville, KY 40218Off Market
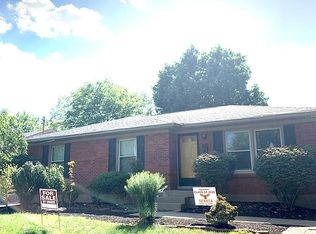
- $261,500-- bd1 ba1.1k sqft4109 Pomeroy Ct, Louisville, KY 40218Off Market
- $313,6003 bd2 ba1.4k sqft4110 Wallingford Ln, Louisville, KY 40218Off Market
- $286,100-- bd2 ba1.5k sqft4114 Wallingford Ln, Louisville, KY 40218Off Market
- $303,5003 bd1 ba2k sqft4108 Wallingford Ln, Louisville, KY 40218Off Market
- $291,400-- bd2 ba1.5k sqft4101 Pomeroy Ct, Louisville, KY 40218Off Market
Nearby schools
GreatSchools rating
- 3/10Klondike Elementary SchoolGrades: PK-5Distance: 0.7 mi
- 3/10Ramsey Middle SchoolGrades: 6-8Distance: 5.9 mi
- 1/10Seneca High SchoolGrades: 9-12Distance: 1.3 mi


Get pre-qualified for a loan
At Zillow Home Loans, we can pre-qualify you in as little as 5 minutes with no impact to your credit score.An equal housing lender. NMLS #10287.
Sell for more on Zillow
Get a Zillow Showcase℠ listing at no additional cost and you could sell for .
$340,000
2% more
+$6,800
With Zillow Showcase(estimated)
$346,800
- Kentucky
- Jefferson County
- Louisville
- 40218
- Klondike
- 4105 Pomeroy Ct
Nearby cities
Nearby neighborhoods
Nearby zip codes
Other Louisville Topics
