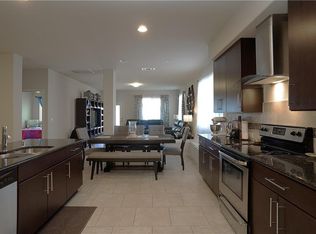
You must see this gorgeous spacious home. 4 Bedroom 2 bath 2 car attached garage. It can be 3 bedrooms with an office. Nice drive up appeal with nice landscaping. Mud room from garage into the house and a full size laundry room. Covered sunroom on back of the home to relax in the shade on sunny days. Floors are beautiful engineered hardwood. Kitchen features lots of cabinets with lots of storage and a walk in pantry, Large Kitchen Island, granite counter tops, beautiful backsplash. Large Dining room overlooking large living area. Large Master Bedroom with master bath with shower.
Dual sinks vanity with granite countertops and features a large walk in closet. Sprinkler system and gutters. Lots of Amenities in Heartland. Check out all the amenities at heartlandtexas.com. Too many to list. The Sellers Disclosure is in the transaction desk. Please print and submit the signed sellers Disclosure with all offers. Buyers will need too purchase a survey. Show to your pickiest buyers.
Sold
Price Unknown
4105 Princess Point Ct, Heartland, TX 75126
4beds
2,076sqft
Single Family Residence
Built in 2015
6,229 Square Feet Lot
$287,100 Zestimate®
$--/sqft
$2,598 Estimated rent
Home value
$287,100
$273,000 - $301,000
$2,598/mo
Zestimate® history
Owner options
List your home for rent
$2,598/mo
Rent Zestimate®
Find your next renter with Zillow Rental Manager. Plus, with online applications, you can quickly screen prospective tenants – for free.
$2,598/mo
Rent Zestimate®
Refinance and save
$492/mo
Est. payment
Refinancing to a lower rate could help reduce your monthly payments and save thousands over the life of the loan.
$492/mo
Est. payment
Explore your selling options
Work with a Zillow partner agent
Leverage their expertise and Zillow's premium Showcase listings to get your home seen by more buyers.
Get startedList with your own agent
Get your home in front of millions of buyers by listing it on Zillow.
Learn how to do itSell it yourself
Take full control of how buyers see your home on Zillow by listing For Sale by Owner (FSBO).
List your homeWhat's special
Covered sunroomLarge dining roomLarge kitchen islandMud roomLarge walk in closetDual sinks vanityWalk in pantry
Zillow last checked:
Listing updated:
Listed by:
Shelley Sipriano 0677087 214-738-3314,
United Real Estate 972-372-0590,
Darlene Sipriano 0477886 214-693-7066,
United Real Estate
Bought with:
Ashley Fivecoat
Malone and Associates RE
Source: NTREIS,MLS#: 20372296
Facts & features
Interior
Bedrooms & bathrooms
- Bedrooms: 4
- Bathrooms: 2
- Full bathrooms: 2
Primary bedroom
- Features: Double Vanity, Separate Shower, Walk-In Closet(s)
- Level: First
- Dimensions: 20 x 17
Bedroom
- Features: Split Bedrooms
- Level: First
- Dimensions: 12 x 11
Bedroom
- Features: Split Bedrooms
- Level: First
- Dimensions: 13 x 11
Bedroom
- Features: Split Bedrooms
- Level: First
- Dimensions: 12 x 11
Dining room
- Features: Ceiling Fan(s)
- Level: First
- Dimensions: 11 x 18
Kitchen
- Features: Breakfast Bar, Built-in Features, Kitchen Island, Stone Counters, Walk-In Pantry
- Level: First
- Dimensions: 18 x 11
Laundry
- Level: First
- Dimensions: 8 x 6
Living room
- Level: First
- Dimensions: 19 x 15
Heating
- Central, Electric
Cooling
- Central Air, Ceiling Fan(s), Electric
Appliances
- Included: Dryer, Dishwasher, Electric Oven, Electric Range, Electric Water Heater, Disposal, Microwave, Refrigerator, Washer
- Laundry: Laundry in Utility Room
Features
- Granite Counters, High Speed Internet, Kitchen Island, Open Floorplan, Pantry, Cable TV, Vaulted Ceiling(s), Walk-In Closet(s)
- Flooring: Carpet, Wood
- Windows: Window Coverings
- Has basement: No
- Has fireplace: No
Interior area
- Total interior livable area: 2,076 sqft
Property
Parking
- Total spaces: 2
- Parking features: Covered, Door-Single, Epoxy Flooring, Garage Faces Front, Garage, Garage Door Opener
- Attached garage spaces: 2
Features
- Levels: One
- Stories: 1
- Patio & porch: Rear Porch, Enclosed, Patio, Covered
- Exterior features: Rain Gutters
- Pool features: None, Community
- Fencing: Fenced,Wood
Lot
- Size: 6,229 Square Feet
- Features: Interior Lot, Landscaped, Subdivision, Sprinkler System
- Residential vegetation: Grassed
Details
- Parcel number: 189231
Construction
Type & style
- Home type: SingleFamily
- Architectural style: Traditional,Detached
- Property subtype: Single Family Residence
Materials
- Brick
- Roof: Composition
Condition
- Year built: 2015
Utilities & green energy
- Sewer: Public Sewer
- Water: Public
- Utilities for property: Electricity Connected, Municipal Utilities, Sewer Available, Water Available, Cable Available
Community & HOA
Community
- Features: Fitness Center, Fishing, Playground, Park, Pool, Trails/Paths, Sidewalks
- Security: Smoke Detector(s)
- Subdivision: Heartland Prcl Five
HOA
- Has HOA: Yes
- Services included: Association Management
- HOA fee: $492 annually
- HOA name: Heartland HOA
- HOA phone: 972-564-1511
Location
- Region: Heartland
Financial & listing details
- Tax assessed value: $313,715
- Annual tax amount: $7,602
- Date on market: 11/15/2023
- Cumulative days on market: 123 days
- Listing terms: Cash,Conventional,FHA,USDA Loan,VA Loan
- Exclusions: Refrigerator, washer and dryer are excluded. Security system and cameras are excluded.
- Electric utility on property: Yes
Price history
| Date | Event | Price |
|---|---|---|
| 12/1/2023 | Sold | -- |
Source: NTREIS #20372296 Report a problem | ||
| 11/10/2023 | Pending sale | $320,000$154/sqft |
Source: NTREIS #20372296 Report a problem | ||
| 11/3/2023 | Contingent | $320,000$154/sqft |
Source: NTREIS #20372296 Report a problem | ||
| 9/11/2023 | Price change | $320,000-4.5%$154/sqft |
Source: NTREIS #20372296 Report a problem | ||
| 8/21/2023 | Price change | $335,000-2.2%$161/sqft |
Source: NTREIS #20372296 Report a problem | ||
| 8/15/2023 | Price change | $342,500-0.7%$165/sqft |
Source: NTREIS #20372296 Report a problem | ||
| 7/17/2023 | Price change | $345,000-1.4%$166/sqft |
Source: NTREIS #20372296 Report a problem | ||
| 7/4/2023 | Listed for sale | $350,000$169/sqft |
Source: NTREIS #20372296 Report a problem | ||
| 5/18/2020 | Sold | -- |
Source: Agent Provided Report a problem | ||
Public tax history
| Year | Property taxes | Tax assessment |
|---|---|---|
| 2025 | $8,740 -4.4% | $313,715 -2.7% |
| 2024 | $9,138 +32.4% | $322,568 +13.4% |
| 2023 | $6,904 -2.2% | $284,350 +10% |
| 2022 | $7,060 | $258,500 +10% |
| 2021 | -- | $235,000 +4.5% |
| 2020 | -- | $224,850 +0.1% |
| 2019 | -- | $224,690 -1.1% |
| 2018 | -- | $227,290 +6.6% |
| 2017 | -- | $213,200 +11.8% |
| 2016 | $6,348 | $190,760 +619.8% |
| 2015 | -- | $26,500 |
Find assessor info on the county website
Neighborhood: 75126
Nearby homes
- $299,5004 bd3 ba2.6k sqft4107 Princess Point Ct, Heartland, TX 75126Off Market
- $343,4005 bd4 ba2.9k sqft4103 Princess Point Ct, Heartland, TX 75126Off Market
- $320,3003 bd2 ba2.7k sqft4112 Dragonfly Ct, Heartland, TX 75126Off Market
- $294,4003 bd2 ba2.1k sqft4109 Princess Point Ct, Heartland, TX 75126Off Market
- $306,8005 bd3 ba2.6k sqft4101 Princess Point Ct, Heartland, TX 75126Off Market
- $298,9004 bd3 ba2.3k sqft4114 Dragonfly Ct, Heartland, TX 75126Off Market
- $276,0004 bd2 ba2.1k sqft2113 Long Forest Rd, Heartland, TX 75126Off Market
- $258,5004 bd2 ba1.7k sqft4110 Dragonfly Ct, Heartland, TX 75126Off Market
Nearby schools
GreatSchools rating
- 2/10Hollis T Dietz Elementary SchoolGrades: PK-6Distance: 0.2 mi
- 3/10Crandall Middle SchoolGrades: 7-8Distance: 1.2 mi
- 4/10Crandall High SchoolGrades: 9-12Distance: 4.8 mi
Schools provided by the listing agent
- Elementary: Crandall
- Middle: Crandall
- High: Crandall
- District: Crandall ISD
Source: NTREIS. This data may not be complete. We recommend contacting the local school district to confirm school assignments for this home.
Get a cash offer in 3 minutes
Find out how much your home could sell for in as little as 3 minutes with a no-obligation cash offer.
Estimated market value
$287,100
Get a cash offer in 3 minutes
Find out how much your home could sell for in as little as 3 minutes with a no-obligation cash offer.
Estimated market value
$287,100
- Texas
- Kaufman County
- Forney
- 75126
- 4105 Princess Point Ct
