Skip main navigation
Active
  • Listed by: Windermere Real Estate/East • Chelle Nelson
    $362,500

    4105 Providence Point Drive SE, Issaquah, WA 98029

    2beds
    1,012sqft
    : 
    Loading
    Get pre-qualified
    Condominium
    Built in 1985
    -- sqft lot
    $361,600 Zestimate®
    $358/sqft
    $1,010/mo HOA

    What's special

    New carpet in bedroomsFresh interior paint
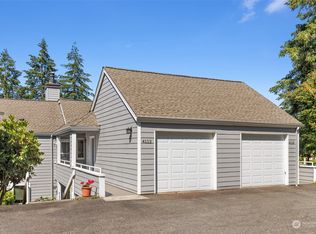
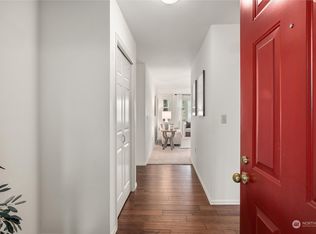
    Impeccably maintained and well-priced 2 bedroom, 1.5 bath end unit in a vibrant 55+ community! Excellent light w/western views from the deck & living room. Recent updates include fresh interior paint, new carpet in bedrooms & new stainless steel range & microwave. The primary bedroom boasts expansive closets and a full bath. Another spacious half bath and bedroom will accommodate visiting guests. A convenient pass-through from the kitchen to the dining area. There are switch-controlled electric shades on all 3 large western-facing windows to keep you cool in the summer. The electric fireplace with its beautiful custom mantle will warm you on those chilly eves. The newer furnace is ready for A/C, if desired. A portable window A/C unit stays, currently located in the front closet. An oversized garage has room to spare for extra storage. Many have built out hobby or exercise rooms in this extra space. Abundant parking spaces for guests, both on the street in front and in the back parking lot across from the garages. The building's exterior was painted, including exterior doors; deck surfaces & railings redone and gutters replaced in 2025. There is LEVEL, NO STAIRS ENTRY using the nearby elevator or from the sidewalk on the north side of the building near the garage. This home is on the 1st floor.
    290 days
    |
    167
    |
    9
    |

    Zillow last checked:

    Listing updated:

    Listed by:

    Chelle Nelson,

    Windermere Real Estate/East

    Source: NWMLS as distributed by MLS GRID,MLS#: 2439586MLS Logo

    Loading...

      Facts & features

      Interior

      Bedrooms & bathrooms
      • Bedrooms: 2
      • Bathrooms: 2
      • Full bathrooms: 1
      • 1/2 bathrooms: 1
      • Main level bathrooms: 2
      • Main level bedrooms: 2
      Bedroom
      • Level: Main
      Bathroom full
      • Level: Main
      Other
      • Level: Main
      Heating
      • Fireplace, Forced Air, Electric
      Cooling
      • None
      Appliances
      • Included: Dishwasher, Disposal, Dryer, Microwave, Refrigerator, Stove(s)/Range(s), Washer, Dishwasher(s), Dryer(s), Garbage Disposal, Microwave(s), Refrigerator(s), Washer(s), Water Heater: Electric, Water Heater Location: Closet, Cooking - Electric Hookup, Cooking-Electric, Dryer-Electric
      • Laundry: Electric Dryer Hookup, Washer Hookup
      Features
      • Flooring: Vinyl, Carpet
      • Windows: Insulated Windows, Coverings: Yes
      • Number of fireplaces: 1
      • Fireplace features: Electric, Main Level: 1, Fireplace
      Interior area
      • Total structure area: 1,012
      • Total interior livable area: 1,012 sqft

      Property

      Parking
      • Total spaces: 1
      • Parking features: Individual Garage, Uncovered
      • Has garage: Yes
      • Covered spaces: 1
      Features
      • Levels: One
      • Stories: 1
      • Entry location: Main
      • Patio & porch: Cooking-Electric, Dryer-Electric, End Unit, Fireplace, Insulated Windows, Washer, Water Heater
      • Spa features: Community
      • Has view: Yes
      • View description: Territorial
      Lot
      • Features: Curbs, Open Lot, Paved, Sidewalk
      Details
      • Parcel number: 1473500350
      • Special conditions: Standard
      • Other equipment: Leased Equipment: No

      Construction

      Type & style
      • Home type: Condo
      • Architectural style: Modern,Condo (1 Level)
      • Property subtype: Condominium
      Materials
      • Cement Planked, Cement Plank
      • Roof: Composition
      Condition
      • Year built: 1985

      Utilities & green energy

      • Electric: Company: PSE
      • Sewer: Company: HOA
      • Water: Company: HOA
      • Utilities for property: Astound
      Green energy
      • Energy efficient items: Insulated Windows

      Community & HOA

      Community
      • Features: Age Restriction, Athletic Court, Cable TV, Clubhouse, Elevator, Fitness Center, Game/Rec Rm, Garden Space, Gated, Outside Entry, Indoor Pool
      • Security: Security Service
      • Senior community: Yes
      • Subdivision: Providence Point
      HOA
      • Services included: Cable TV, Common Area Maintenance, Internet, Maintenance Grounds, Road Maintenance, Security, Sewer, Water
      • HOA fee: $1,010 monthly
      • HOA phone: 425-392-9483
      Location
      • Region: Issaquah

      Financial & listing details

      • Price per square foot: $358/sqft
      • Annual tax amount: $446
      • Date on market: 5/16/2025
      • Cumulative days on market: 428 days
      • Listing terms: Conventional
      • Inclusions: Dishwasher(s), Dryer(s), Garbage Disposal, Leased Equipment, Microwave(s), Refrigerator(s), Stove(s)/Range(s), Washer(s)

        Estimated market value

        $361,600

        $344,000 - $380,000

        $2,597/mo

        Price history

        DateEventPrice
        2/20/2026Price change$362,500-1.4%$358/sqft
        Source: NWMLS as distributed by MLS GRID #2439586 Report a problem
        9/30/2025Listed for sale$367,500+145%$363/sqft
        Source: NWMLS as distributed by MLS GRID #2439586 Report a problem
        1/15/2009Sold$150,000$148/sqft
        Source: NWMLS as distributed by MLS GRID #27074338 Report a problem

        Public tax history

        Tax history is unavailable.

        Monthly payment

        Est. payment

        Payment breakdown

        Explore the cost of this home by adjusting the details. Changes won't be saved.
        All calculations are estimates and provided by Zillow, Inc. for informational purposes only. Actual amounts may vary.
        HOA fees may include property taxes on listings classified as Co-Ops. Contact the listing agent and/or owner for fee details.
        Mortgage interest rates are dependent on a number of factors, including credit score, down payment, and repayment length. Interest rate data provided by Zillow Group Marketplace, Inc. as of 1/1/1970 from various mortgage lenders with which we have lead or other similar arrangements; the Estimated Payment is an average of those rates.
        See how much you could borrow to make a competitive offer.

        Climate risks

        Neighborhood: Providence Point

        Getting around

        14 / 100
        Car-Dependent
        12 / 100
        Minimal Transit
        17 / 100
        Somewhat Bikeable

        Nearby schools

        GreatSchools rating

        A local agent can set up tours, give advice and negotiate with sellers.

        Browse local experts

        Similar homes