The pool is open and ready for summer swim parties and cookouts in this spacious home with inground pool! Enjoy all the amenities it has to offer outdoors, like the SALT WATER swimming POOL with SLIDE, the spacious YARD for the kids and family pets to run and play, a stocked pond, a SHOP with electricity, and sun porch for entertaining! This spacious home sits on 1.80 ACRES in the heart of Jonesboro! The home has over 4000 square feet with FIVE bedrooms, 3.5 baths, THREE large LIVING areas, FORMAL dining area, BREAKFAST area with BAR and an abundance of kitchen CABINETS and counter space, all perfect for entertaining! The DEN on the main level features a GAS LOG FIREPLACE WITH BUILT-INS. On the main level, in addition to the dining area, 2 living areas, kitchen and breakfast area, you'll also find the HUGE primary bedroom with a gas log FIREPLACE, and spacious bath with JET TUB and large walk-in tiled shower and 2 vanities. You'll love the HUGE walk-in closet (larger than many bedrooms)! The laundry room includes a utility sink. There is a nook for a HOME OFFICE on the main level. Upstairs are two bedrooms, one with a walk-in closet, and a shared bath with walk-in shower. Downstairs, is a GAME ROOM /third LIVING AREA with two additional bedrooms and full bath. Both bedrooms have WALK-IN closets. Walk out from the basement into the large enclosed SUN ROOM. The IRRIGATION system, SHOP and WOODED area in the back yard provides PRIVACY that is difficult to find in the city. A NEW ROOF was installed July 2022! This is the PERFECT home if you love to ENTERTAIN or have a LARGE FAMILY, the long driveway provides ample parking. This home offers an abundance of STORAGE including floored attic space! Call today for your appointment! 24 hour notice appreciated. Listing Agent is related to Seller. Both fireplaces and heater in sunporch use propane. Everything else in the home is electric. Utility printout and survey are in Assoc. Docs.
Sold for $499,900
$499,900
4105 Renee Dr, Jonesboro, AR 72404
5beds
4,006sqft
Single Family Residence
Built in 2000
1.8 Acres Lot
$506,100 Zestimate®
$125/sqft
$3,194 Estimated rent
Home value
$506,100
$450,000 - $567,000
$3,194/mo
Zestimate® history
Owner options
List your home for rent
$3,194/mo
Rent Zestimate®
Find your next renter with Zillow Rental Manager. Plus, with online applications, you can quickly screen prospective tenants – for free.
$3,194/mo
Rent Zestimate®
Refinance and save
$2,964/mo
Est. payment
Refinancing to a lower rate could help reduce your monthly payments and save thousands over the life of the loan.
$2,964/mo
Est. payment
Explore your selling options
Work with a Zillow partner agent
Leverage their expertise and Zillow's premium Showcase listings to get your home seen by more buyers.
Get startedList with your own agent
Get your home in front of millions of buyers by listing it on Zillow.
Learn how to do itSell it yourself
Take full control of how buyers see your home on Zillow by listing For Sale by Owner (FSBO).
List your homeWhat's special
Wooded areaGas log fireplaceShop with electricityInground poolStocked pondFloored attic spaceHome office
Zillow last checked:
Listing updated:
Listed by:
Susan R. Williams 870-926-8845,
CRYE-LEIKE, REALTORS Jonesboro
Bought with:
Billy Clark, SA00092869
Coldwell Banker/Village Comm
Source: Northeast Arkansas BOR,MLS#: 10122082
Facts & features
Interior
Bedrooms & bathrooms
- Bedrooms: 5
- Bathrooms: 4
- Full bathrooms: 3
- 1/2 bathrooms: 1
- Main level bedrooms: 1
Rooms
- Room types: Bonus Room, Den/Study, Game Room, Office, Storage
Primary bedroom
- Description: Huge With Gl Fireplace
- Level: Main
Bedroom 2
- Description: Walk-In Closet
- Level: Upper
Bedroom 3
- Level: Upper
Bedroom 4
- Description: Walk In Closet
- Level: Lower
Dining room
- Description: Spacious
Kitchen
- Description: Abundance Of Cabinets
Living room
- Description: Wood Floors
Basement
- Area: 0
Heating
- 3+ Systems, Central, Electric
Cooling
- Multi Units, Central Air, Electric
Appliances
- Included: Countertop Electric, Dishwasher, Disposal, Double Oven, Microwave, Electric Oven, Electric Water Heater, Water Heater Electric 2
- Laundry: Laundry Room, Spacious W/Sink & Cabinets
Features
- Breakfast Bar, Built-in Features, Ceiling Fan(s), Climate Control, Vaulted Ceiling(s), Other
- Flooring: Carpet, Ceramic Tile, Hardwood
- Windows: Blinds
- Basement: Cooled,Heated,Walk-Out Access
- Number of fireplaces: 2
- Fireplace features: Gas Log, Two, Gas
Interior area
- Total structure area: 4,006
- Total interior livable area: 4,006 sqft
- Finished area above ground: 4,006
Property
Parking
- Total spaces: 2
- Parking features: Attached, Golf Cart Storage/Garage
- Attached garage spaces: 2
Features
- Levels: Three Or More
- Patio & porch: Deck, Covered, Patio, Patio Covered, Enclosed, Porch, Porch Enclosed, Screened
- Exterior features: Sprinkler System, Storage
- Pool features: In Ground, Salt Water
- Has spa: Yes
- Spa features: Bath
- Fencing: Wood
- Waterfront features: Pond
Lot
- Size: 1.8 Acres
- Features: Irregular Lot, Landscaped, Shade Trees, Sloped, Survey, Wooded
Details
- Additional structures: Outbuilding, Workshop
- Parcel number: 0113406103800
Construction
Type & style
- Home type: SingleFamily
- Architectural style: Traditional
- Property subtype: Single Family Residence
Materials
- Brick, Vinyl Siding
- Foundation: Crawl Space
- Roof: Shingle
Condition
- Year built: 2000
Utilities & green energy
- Electric: CW&L
- Gas: Propane Owned
- Sewer: City Sewer
- Water: Public
- Utilities for property: Propane
Community & HOA
Community
- Subdivision: Findleys
Location
- Region: Jonesboro
Financial & listing details
- Price per square foot: $125/sqft
- Annual tax amount: $2,729
- Date on market: 5/23/2025
- Listing terms: Cash,Conventional,FHA,In House,VA Loan
- Road surface type: Paved
Price history
| Date | Event | Price |
|---|---|---|
| 7/28/2025 | Sold | $499,900$125/sqft |
Source: Northeast Arkansas BOR #10122082 Report a problem | ||
| 6/27/2025 | Pending sale | $499,900$125/sqft |
Source: Northeast Arkansas BOR #10122082 Report a problem | ||
| 5/23/2025 | Listed for sale | $499,900$125/sqft |
Source: Northeast Arkansas BOR #10122082 Report a problem | ||
| 4/22/2025 | Listing removed | $499,900$125/sqft |
Source: Northeast Arkansas BOR #10118564 Report a problem | ||
| 12/1/2024 | Listed for sale | $499,9000%$125/sqft |
Source: Northeast Arkansas BOR #10118564 Report a problem | ||
| 11/18/2024 | Listing removed | $499,999$125/sqft |
Source: Northeast Arkansas BOR #10115732 Report a problem | ||
| 9/2/2024 | Price change | $499,999-5.6%$125/sqft |
Source: Northeast Arkansas BOR #10115732 Report a problem | ||
| 7/12/2024 | Listed for sale | $529,900-5.2%$132/sqft |
Source: Northeast Arkansas BOR #10115732 Report a problem | ||
| 7/11/2024 | Listing removed | $559,000+3.5%$140/sqft |
Source:  CARMLS #24001084 Report a problem CARMLS #24001084 Report a problem | ||
| 6/13/2024 | Price change | $539,900-3.4%$135/sqft |
Source: Northeast Arkansas BOR #10112140 Report a problem | ||
| 2/14/2024 | Listed for sale | $559,000$140/sqft |
Source: Northeast Arkansas BOR #10112140 Report a problem | ||
| 2/12/2024 | Contingent | $559,000$140/sqft |
Source: CARMLS #24001084 Report a problem | ||
| 2/12/2024 | Pending sale | $559,000$140/sqft |
Source: Northeast Arkansas BOR #10112140 Report a problem | ||
| 1/10/2024 | Listed for sale | $559,000-1.9%$140/sqft |
Source: Northeast Arkansas BOR #10112140 Report a problem | ||
| 11/13/2023 | Listing removed | -- |
Source: Northeast Arkansas BOR #10106984 Report a problem | ||
| 7/12/2023 | Listed for sale | $569,900-5%$142/sqft |
Source: Northeast Arkansas BOR #10106984 Report a problem | ||
| 11/24/2022 | Listing removed | -- |
Source: Northeast Arkansas BOR #10098911 Report a problem | ||
| 9/1/2022 | Listed for sale | $599,900$150/sqft |
Source: Northeast Arkansas BOR #10098911 Report a problem | ||
Public tax history
Tax history is unavailable.
Neighborhood: Mardis
Nearby homes
- $499,900-- bd3 ba3.4k sqft4105 Renee Cv, Jonesboro, AR 72404Sold
- $453,3004 bd4 ba4.1k sqft509 Jill Dr, Jonesboro, AR 72404Off Market

- $398,8004 bd3 ba3.2k sqft4107 Renee Dr, Jonesboro, AR 72404Off Market
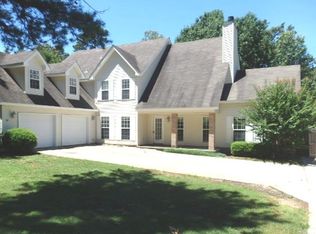
- $317,8003 bd2 ba2k sqft4109 Renee Dr, Jonesboro, AR 72404Off Market

- $413,2005 bd4 ba3.4k sqft508 Hummingbird Cv, Jonesboro, AR 72404Off Market
- $390,000-- bd2 ba540 sqft513 Jill Dr, Jonesboro, AR 72404Off Market
- $379,9003 bd3 ba2.9k sqft504 Hummingbird Cv, Jonesboro, AR 72404Off Market
- $450,0004 bd4 ba3.4k sqft500 Hummingbird Cv, Jonesboro, AR 72404Sold
Nearby schools
GreatSchools rating
- 9/10Valley View Intermediate SchoolGrades: 3-6Distance: 2.4 mi
- 8/10Valley View Junior High SchoolGrades: 7-9Distance: 2.4 mi
- 7/10Valley View High SchoolGrades: 9-12Distance: 2.5 mi
Schools provided by the listing agent
- Elementary: Valley View
- Middle: Valley View
- High: Valley View
Source: Northeast Arkansas BOR. This data may not be complete. We recommend contacting the local school district to confirm school assignments for this home.


Get pre-qualified for a loan
At Zillow Home Loans, we can pre-qualify you in as little as 5 minutes with no impact to your credit score.An equal housing lender. NMLS #10287.
- Arkansas
- Craighead County
- Jonesboro
- 72404
- Mardis
- 4105 Renee Dr
Nearby cities
Nearby neighborhoods
Nearby zip codes
Other Jonesboro Topics
