Skip main navigation
Closed
  • $681,000

    4105 S Cuba St, Spokane, WA 99223

    4beds
    4baths
    3,225sqft
    Single Family Residence
    Built in 1967
    0.32 Acres Lot
    $690,800 Zestimate®
    $211/sqft
    $3,336 Estimated rent

    Home value

    $690,800

    $642,000 - $746,000

    $3,336/mo

    Zestimate® history
    Loading
    Loading...

    Owner options

    List your home for rent

    $3,336/mo

    Rent Zestimate®

    Find your next renter with Zillow Rental Manager. Plus, with online applications, you can quickly screen prospective tenants – for free.

    Learn more

    $3,336/mo

    Rent Zestimate®

    Refinance and save

    $4,205/mo

    Est. payment

    Refinancing to a lower rate could help reduce your monthly payments and save thousands over the life of the loan.

    See today's rates

    $4,205/mo

    Est. payment

    Explore your selling options

    Work with a Zillow partner agent

    Leverage their expertise and Zillow's premium Showcase listings to get your home seen by more buyers.

    Get started

    List with your own agent

    Get your home in front of millions of buyers by listing it on Zillow.

    Learn how to do it

    Sell it yourself

    Take full control of how buyers see your home on Zillow by listing For Sale by Owner (FSBO).

    List your home

    What's special

    Outdoor patioWell-appointed kitchenFully finished lower levelLarge islandAbundant natural lightBeautifully landscaped yardLuxurious primary suite
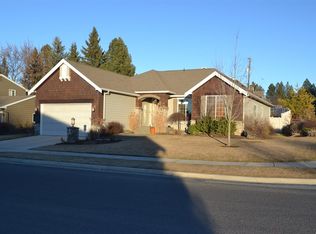
    New, New, New: Nestled on Spokane’s South Hill, this completely renovated 4-bed+den/office|4-bath home offers 3225 sqft of sophisticated living. Every detail has been reimagined w/style & functionality in mind, from the open-concept floor plan to the luxurious primary suite, w/new tankless wtr htr & radiant ceiling heat in upstairs bdrms, new roof, & new siding. Main level welcomes you w/abundant natural light, elevated finishes, & seamless flow between living, dining, & entertaining spaces. The well-appointed kitchen features custom cabinetry, a large island, & stainless-steel appliances. Upstairs, spacious bdrms, spa-inspired baths, & brand new primary retreat w/an oversized walk-in closet, & soaking tub. Fully finished lower level boasts a family room, guest suite or home office, while the beautifully landscaped yard (+storage shed), sport court, & outdoor patio create the perfect setting. This turn-key home is a must see! Seller financing options! Ask your Realtor to see the 3D Floorplan Virtual Tour!

    Zillow last checked:

    Listing updated:

    Listed by:

    Bernadette Pillar 509-868-9181,

    Bernadette Pillar Real Estate

    Source: SMLS as distributed by MLS GRID,MLS#: 202526076MLS Logo

    Facts & features

    Interior

    Bedrooms & bathrooms
    • Bedrooms: 4
    • Bathrooms: 4
    Basement
    • Level: Basement
    First floor
    • Level: First
    • Area: 1075 Square Feet
    Other
    • Level: Second
    • Area: 1075 Square Feet
    Third floor
    • Level: Third
    • Area: 0 Square Feet
    Heating
    • Natural Gas, Forced Air, Heat Pump, Radiant Ceiling
    Cooling
    • Central Air
    Appliances
    • Included: Tankless Water Heater, Free-Standing Range, Gas Range, Dishwasher, Refrigerator, Disposal, Microwave, Washer, Dryer
    • Laundry: In Basement
    Features
    • Windows: Windows Vinyl
    • Basement: Full,Finished,Rec/Family Area,See Remarks
    • Number of fireplaces: 2
    • Fireplace features: Gas
    Interior area
    • Total structure area: 3,225
    • Total interior livable area: 3,225 sqft

    Property

    Parking
    • Total spaces: 2
    • Parking features: Attached, Garage Door Opener, Off Site, Oversized
    • Garage spaces: 2
    Features
    • Levels: Two
    • Stories: 2
    • Fencing: Fenced Yard,Fenced
    • Has view: Yes
    • View description: Territorial
    Lot
    • Size: 0.32 Acres
    • Features: Sprinkler - Automatic, Level, Corner Lot, Oversized Lot, Irregular Lot
    Details
    • Parcel number: 35344.4401
    • Other equipment: Air Purifier

    Construction

    Type & style
    • Home type: SingleFamily
    • Architectural style: Traditional
    • Property subtype: Single Family Residence
    Materials
    • Fiber Cement
    • Roof: Composition
    Condition
    • New construction: No
    • Year built: 1967

    Community & neighborhood

    Location
    • Region: Spokane
    • Subdivision: SUMMERCREST ESTATES

    HOA & financial

    HOA
    • HOA fee: $91 quarterly

    Other

    Other facts
    • Listing terms: FHA,VA Loan,Conventional,Cash,Owner Financing
    • Road surface type: Paved

    Price history

    DateEventPrice
    1/22/2026Sold$681,000-2%$211/sqft
    Source: SMLS as distributed by MLS GRID #202526076 Report a problem
    12/24/2025Pending sale$695,000$216/sqft
    Source: SMLS as distributed by MLS GRID #202526076 Report a problem
    11/25/2025Price change$695,000-3.5%$216/sqft
    Source: SMLS as distributed by MLS GRID #202526076 Report a problem
    10/28/2025Listed for sale$720,000+107.2%$223/sqft
    Source: SMLS as distributed by MLS GRID #202526076 Report a problem
    11/27/2017Sold$347,500-3.2%$108/sqft
    Source: SMLS as distributed by MLS GRID #201725004 Report a problem
    9/23/2017Listed for sale$359,000+17.7%$111/sqft
    Source: Kelly Right Real Estate of Spokane #201725004 Report a problem
    7/17/2013Sold$305,000+1.7%$95/sqft
    Source: SMLS as distributed by MLS GRID #201317641 Report a problem
    6/14/2013Pending sale$299,950$93/sqft
    Source: Windermere/Manito LLC #201317641 Report a problem
    5/22/2013Listed for sale$299,950-4.8%$93/sqft
    Source: Windermere/Manito LLC #201317641 Report a problem
    9/30/2005Sold$315,000+85.4%$98/sqft
    Source: Public Record Report a problem
    2/4/2005Sold$169,900$53/sqft
    Source: Public Record Report a problem

    Public tax history

    YearProperty taxesTax assessment
    2024$5,640 +1.2%$568,900 -1.1%
    2023$5,571 +3.5%$575,500 +4.5%
    2022$5,380 +5.1%$550,600 +18.5%
    2021$5,121 +9%$464,500 +21.9%
    2020$4,699 +13%$381,000 +9.4%
    2019$4,160 $348,200 +6.6%
    2018$4,160 -8.4%$326,700 +7%
    2017$4,542 +9%$305,200 +7.7%
    2016$4,166 +6.2%$283,500 +3.1%
    2015$3,923 $275,100 +32%
    2014$3,923 $208,400
    2013$3,923 +5.2%--
    2011$3,728 +6.3%--
    2010$3,509 --
    2009$3,509 +6.1%--
    2008$3,308 --
    2007$3,308 $297,600

    Find assessor info on the county website

    Neighborhood: Moran Prairie

    Nearby schools

    GreatSchools rating
    Schools provided by the listing agent
    • Elementary: Moran Prairie
    • Middle: Chase MS
    • High: Ferris
    • District: Spokane Dist 81

    Source: SMLS as distributed by MLS GRID. This data may not be complete. We recommend contacting the local school district to confirm school assignments for this home.

    Get pre-qualified for a loan
    At Zillow Home Loans, we can pre-qualify you in as little as 5 minutes with no impact to your credit score.

    An equal housing lender. NMLS #10287.

    Sell for more on Zillow
    Get a Zillow Showcase℠ listing at no additional cost and you could sell for .
    $690,800
    2% more
    +$13,816
    With Zillow Showcase(estimated)
    $704,616