Skip main navigation
Pending
  • Price cut: $19K (6/23)
    $340,000

    4105 SW Cambridge Ave, Topeka, KS 66610

    4beds
    2,304sqft
    : 
    Loading
    Get pre-qualified
    Single Family Residence, Residential
    Built in 2004
    8,276 Square Feet Lot
    $-- Zestimate®
    $148/sqft
    $-- HOA

    What's special

    Newer fireplace tileNewer flooringUpdated bathroom vanitiesFresh interior paint throughoutUpdated backsplashQuartz countertopsImpressive kitchen remodel
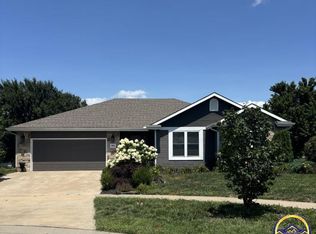
    Beautifully updated and move-in ready! This well-maintained home features an impressive kitchen remodel with quartz countertops, breakfast bar, updated backsplash, dishwasher, and appliances that are approximately 3 years old. Additional interior improvements include newer fireplace tile, fresh interior paint throughout, updated bathroom vanities, and newer flooring. Enjoy year-round comfort with a high-efficiency HVAC system installed approximately 5 years ago, along with a Culligan water softener and reverse osmosis drinking water system. Major exterior updates include newer gutters, a roof approximately 9 years old, and a newer garage door and opener from Overhead Door. Step outside to a beautifully manicured backyard featuring an outdoor grill station, storage shed, and an additional parking pad with carport—perfect for extra vehicles, recreational equipment, or guests. Need storage? The unfinished basement offers approximately 768 square feet of additional space for storage, hobbies, or future expansion possibilities. Conveniently located near Berkshire Country Club, where memberships may provide access to golf, fitness facilities, swimming, dining, and social activities. This home combines thoughtful updates, practical amenities, and an excellent location—don't miss your opportunity to make it yours!
    25 days
    |
    1,822
    |
    100
    |

    Likely to sell faster than

    Zillow last checked:

    Listing updated:

    Listed by:

    Kevin Swift 785-230-1244,

    Realty Professionals

    Source: Sunflower AOR as distributed by MLS GRID,MLS#: 245055MLS Logo

      Facts & features

      Interior

      Bedrooms & bathrooms
      • Bedrooms: 4
      • Bathrooms: 3
      • Full bathrooms: 3
      Rooms
      • Room types: Formal Living Room
      Primary bedroom
      • Level: Upper
      • Area: 242.31
      • Dimensions: 19.7X12.3
      Bedroom 2
      • Level: Upper
      • Area: 126.5
      • Dimensions: 11.5X11
      Bedroom 3
      • Level: Upper
      • Area: 126.5
      • Dimensions: 11.5X11
      Bedroom 4
      • Level: Lower
      • Area: 293.59
      • Dimensions: 18.7X15.7
      Dining room
      • Level: Main
      • Area: 138
      • Dimensions: 10X13.8
      Family room
      • Level: Lower
      • Area: 339.12
      • Dimensions: 21.6X15.7
      Kitchen
      • Level: Main
      • Area: 358.8
      • Dimensions: 26X13.8
      Laundry
      • Level: Lower
      • Area: 49.88
      • Dimensions: 8.6X5.8
      Living room
      • Level: Main
      • Area: 162.84
      • Dimensions: 11.8X13.8
      Heating
      • Has Heating (Unspecified Type)
      Cooling
      • Central Air
      Appliances
      • Included: Microwave, Dishwasher, Refrigerator, Disposal, Cable TV Available
      • Laundry: Lower Level, Separate Room
      Features
      • Sheetrock, Vaulted Ceiling(s)
      • Flooring: Hardwood, Ceramic Tile, Laminate
      • Windows: Insulated Windows
      • Basement: Concrete
      • Number of fireplaces: 1
      • Fireplace features: One, Gas, Living Room
      Interior area
      • Total structure area: 2,304
      • Total interior livable area: 2,304 sqft
      • Finished area above ground: 2,304
      • Finished area below ground: 0

      Property

      Parking
      • Total spaces: 2
      • Parking features: Attached, Carport, Auto Garage Opener(s), Garage Door Opener
      • Garage spaces: 2
      • Has carport: Yes
      Features
      • Levels: Multi/Split
      • Patio & porch: Patio
      • Exterior features: Outdoor Grill
      • Fencing: Partial
      Lot
      • Size: 8,276 Square Feet
      • Dimensions: 72 x 116
      • Features: Sidewalk
      Details
      • Parcel number: R65793
      • Special conditions: Standard

      Construction

      Type & style
      • Home type: SingleFamily
      • Property subtype: Single Family Residence, Residential
      Materials
      • Frame
      • Roof: Architectural Style
      Condition
      • Year built: 2004

      Utilities & green energy

      • Water: Public
      • Utilities for property: Cable Available

      Community & HOA

      Community
      • Subdivision: Colly Creek
      HOA
      • Has HOA: No
      Location
      • Region: Topeka

      Financial & listing details

      • Price per square foot: $148/sqft
      • Tax assessed value: $289,980
      • Annual tax amount: $6,135
      • Date on market: 6/15/2026
      • Cumulative days on market: 28 days

        Estimated market value

        Not available

        Estimated sales range

        Not available

        Not available

        Price history

        DateEventPrice
        6/26/2026Pending sale$340,000$148/sqft
        Source: Sunflower AOR as distributed by MLS GRID #245055 Report a problem
        6/23/2026Price change$340,000-5.3%$148/sqft
        Source: Sunflower AOR as distributed by MLS GRID #245055 Report a problem
        6/15/2026Listed for sale$359,000+71%$156/sqft
        Source: Sunflower AOR as distributed by MLS GRID #245055 Report a problem
        5/8/2017Sold--
        Source: Sunflower AOR as distributed by MLS GRID #193150 Report a problem
        1/24/2017Listed for sale$209,900$91/sqft
        Source: Realty Professionals #193150 Report a problem

        Public tax history

        YearProperty taxesTax assessment
        2025$6,136 +2%$33,348 +2%
        2024$6,018 +2.3%$32,694 +3%
        2023$5,885 +8.1%$31,741 +12%
        2022$5,445 +11%$28,341 +13%
        2021$4,906 $25,080 +5%
        2020-- $23,885 +1.6%
        2019$3,689 -8.2%$23,513 +3%
        2018$4,018 -2.2%$22,828 +12.3%
        2017$4,109 +1.6%$20,326 +4%
        2014$4,045 $19,536 -1.1%
        2010-- $19,745
        2008-- $19,745 +2%
        2007-- $19,354
        2006-- $19,354 +2.9%
        2005-- $18,814 +502.4%
        2004-- $3,123 +2039%
        2003-- $146
        Find assessor info on the county website

        Monthly payment

        Est. payment

        Payment breakdown

        Explore the cost of this home by adjusting the details. Changes won't be saved.
        All calculations are estimates and provided by Zillow, Inc. for informational purposes only. Actual amounts may vary.
        HOA fees may include property taxes on listings classified as Co-Ops. Contact the listing agent and/or owner for fee details.
        Mortgage interest rates are dependent on a number of factors, including credit score, down payment, and repayment length. Interest rate data provided by Zillow Group Marketplace, Inc. as of 1/1/1970 from various mortgage lenders with which we have lead or other similar arrangements; the Estimated Payment is an average of those rates.
        See how much you could borrow to make a competitive offer.

        Climate risks

        Neighborhood: Colly Creek

        Getting around

        6 / 100
        Car-Dependent
        18 / 100
        Minimal Transit
        22 / 100
        Somewhat Bikeable

        Nearby schools

        GreatSchools rating
        Schools provided by the listing agent
        • Elementary: Pauline Elementary School/USD 437
        • Middle: Washburn Rural Middle School/USD 437
        • High: Washburn Rural High School/USD 437

        Source: Sunflower AOR as distributed by MLS GRID. This data may not be complete. We recommend contacting the local school district to confirm school assignments for this home.

        A local agent can set up tours, give advice and negotiate with sellers.

        A local lender can help you make sure your offer is ready when you are.

        Browse local experts

        Similar homes