GET UP TO $1,600.00 CASH BACK AT CLOSING! For Details Go To MilitaryBuyerProgram.com
This immaculate all brick ranch style home quality built on a crawl boasts 4 bedrooms, 2 baths, 1900 sq.ft. of energy efficient natural gas heated & central air conditioned living area nestled on a .26 acre fenced lot! Big 19' x 13' Family Room w/Brick hearth FP. Your home is covered by a one year First American Home Warranty. Convenient to military bases & shopping centers, Chadswyck Terrace is served by the Western Branch Public School System. No flood insurance required! Your eat-in Kitchen is complete with plenty of cabinetry, electric cooktop, wall oven & dishwasher. Gleaming, refinished hardwood floors adorn your Family Room, Dining Room, Hall and 3 Bedrooms. Your sunken living room boasts twin built-in bookcases and sliding glass door access to your huge backyard. Extras Include: Vinyl Soffits, Aluminum Wrapped Trim, Window Treatments, Shed & Pull Down Attic Stairs. To inquire about this property please send your request to johnberger@remax.net or call John @ 757.618.3300
FREE RELOCATION PACKAGE! Simply copy and paste the following link into your browser: http://www.Come2HamptonRoads.com/FreeRelocationPackage.asp to receive your Free Relocation Package complete with City & County Maps, Hampton Roads Source Book, New Homes for Sale Magazines and Home Buying Guides all designed to help make your move a smooth one.
AUTOMATE YOUR HOME SEARCH! Simply copy and paste the following link into your browser: http://www.Come2HamptonRoads.com/HomeSearchWizard.asp to get a jump start on hot properties for sale. The Home Search Wizard will constantly search the Entire MLS & Email you the instant new listings hit the market matching your specific Home Search criteria ... Enjoy!
Sold for $389,000
$389,000
4105 San Salvador Dr, Chesapeake, VA 23321
4beds
2baths
1,900sqft
SingleFamily
Built in 1961
0.27 Acres Lot
$418,800 Zestimate®
$205/sqft
$2,610 Estimated rent
Home value
$418,800
$398,000 - $440,000
$2,610/mo
Zestimate® history
Owner options
List your home for rent
$2,610/mo
Rent Zestimate®
Find your next renter with Zillow Rental Manager. Plus, with online applications, you can quickly screen prospective tenants – for free.
$2,610/mo
Rent Zestimate®
Refinance and save
$2,387/mo
Est. payment
Refinancing to a lower rate could help reduce your monthly payments and save thousands over the life of the loan.
$2,387/mo
Est. payment
Explore your selling options
Work with a Zillow partner agent
Leverage their expertise and Zillow's premium Showcase listings to get your home seen by more buyers.
Get startedList with your own agent
Get your home in front of millions of buyers by listing it on Zillow.
Learn how to do itSell it yourself
Take full control of how buyers see your home on Zillow by listing For Sale by Owner (FSBO).
List your homeWhat's special
Facts & features
Interior
Bedrooms & bathrooms
- Bedrooms: 4
- Bathrooms: 2
Heating
- Forced air, Gas
Cooling
- Central
Appliances
- Included: Dishwasher, Range / Oven
Features
- Flooring: Tile, Carpet, Hardwood
- Has fireplace: Yes
Interior area
- Total interior livable area: 1,900 sqft
Property
Features
- Exterior features: Vinyl, Brick
Lot
- Size: 0.27 Acres
Details
- Parcel number: 0161006001310
Construction
Type & style
- Home type: SingleFamily
Materials
- wood frame
- Foundation: Other
- Roof: Asphalt
Condition
- Year built: 1961
Community & HOA
Location
- Region: Chesapeake
Financial & listing details
- Price per square foot: $205/sqft
- Tax assessed value: $357,600
- Annual tax amount: $3,612
Price history
| Date | Event | Price |
|---|---|---|
| 5/16/2024 | Sold | $389,000$205/sqft |
Source: Public Record Report a problem | ||
| 4/29/2024 | Contingent | $389,000$205/sqft |
Source:  REIN Inc. #10527875 Report a problem REIN Inc. #10527875 Report a problem | ||
| 4/18/2024 | Price change | $389,000+3.7%$205/sqft |
Source: REIN Inc. #10527875 Report a problem | ||
| 4/12/2024 | Listed for sale | $375,000+67%$197/sqft |
Source: REIN Inc. #10527875 Report a problem | ||
| 7/8/2013 | Sold | $224,500-2.4%$118/sqft |
Source: Public Record Report a problem | ||
| 4/26/2013 | Listed for sale | $230,000-2.1%$121/sqft |
Source: Rose & Womble Realty Co. LLC #1316924 Report a problem | ||
| 11/16/2012 | Listing removed | $234,900$124/sqft |
Source: Prudential Towne Realty #1218905 Report a problem | ||
| 5/16/2012 | Listed for sale | $234,900-9.7%$124/sqft |
Source: Prudential Towne Realty #1218905 Report a problem | ||
| 3/17/2009 | Listing removed | $260,000$137/sqft |
Source: NCI #0845869 Report a problem | ||
| 2/20/2009 | Price change | $260,000-3.7%$137/sqft |
Source: NCI #0845869 Report a problem | ||
| 11/12/2008 | Listed for sale | $269,950+13.5%$142/sqft |
Source: NCI #0845869 Report a problem | ||
| 7/6/2005 | Sold | $237,900+51.5%$125/sqft |
Source: Public Record Report a problem | ||
| 2/16/2005 | Sold | $157,000+16.3%$83/sqft |
Source: Public Record Report a problem | ||
| 4/10/2002 | Sold | $135,000$71/sqft |
Source: Public Record Report a problem | ||
Public tax history
| Year | Property taxes | Tax assessment |
|---|---|---|
| 2025 | $3,612 +2.9% | $357,600 +2.9% |
| 2024 | $3,509 +25.7% | $347,400 +25.7% |
| 2023 | $2,791 -1.6% | $276,300 +2.3% |
| 2022 | $2,835 +17.6% | $270,000 +17.6% |
| 2021 | $2,410 | $229,500 +3.2% |
| 2020 | -- | $222,300 +1% |
| 2019 | $2,310 +6.3% | $220,000 |
| 2018 | $2,174 -4.6% | $220,000 +1.4% |
| 2017 | $2,279 +2.4% | $217,000 +2.4% |
| 2016 | $2,226 +2.4% | $212,000 +2.4% |
| 2015 | $2,174 | $207,000 |
| 2014 | $2,174 +4.8% | $207,000 +4.8% |
| 2013 | $2,074 -3.1% | $197,500 -3.1% |
| 2012 | $2,140 -4.1% | $203,800 -4.1% |
| 2011 | $2,232 -3.8% | $212,600 -3.8% |
| 2010 | $2,321 -6.4% | $221,000 -6.4% |
| 2009 | $2,478 -1.6% | $236,000 -1.6% |
| 2008 | $2,518 +2.3% | $239,800 +3.3% |
| 2007 | $2,460 +4.5% | $232,100 +9.4% |
| 2006 | $2,355 +28.1% | $212,200 +47.8% |
| 2004 | $1,838 +9.5% | $143,600 +9.5% |
| 2003 | $1,678 +11.1% | $131,100 +11.1% |
| 2002 | $1,510 +1.8% | $118,000 +1.8% |
| 2001 | $1,484 | $115,900 |
Find assessor info on the county website
Neighborhood: Western Branch South
Nearby homes
- $385,6003 bd1 ba1.4k sqft4101 San Salvador Dr, Chesapeake, VA 23321Off Market
- $396,1003 bd2 ba1.4k sqft4109 San Salvador Dr, Chesapeake, VA 23321Off Market
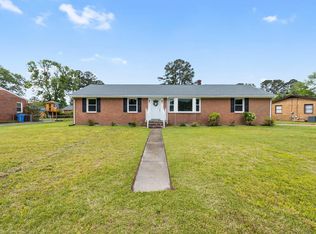
- $346,4003 bd1 ba1.3k sqft4104 Santa Maria Dr, Chesapeake, VA 23321Off Market
- $399,0003 bd2 ba1.3k sqft4108 Santa Maria Dr, Chesapeake, VA 23321Sold
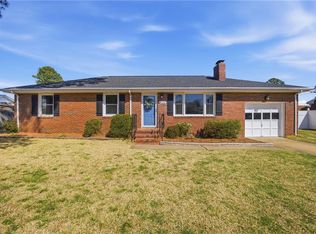
- $368,9003 bd1 ba1.5k sqft4100 Santa Maria Dr, Chesapeake, VA 23321Off Market
- $377,2003 bd2 ba1.4k sqft4117 San Salvador Dr, Chesapeake, VA 23321Off Market
- $322,6003 bd1 ba1.3k sqft4108 San Salvador Dr, Chesapeake, VA 23321Off Market
- $372,9003 bd1 ba1.6k sqft4112 Santa Maria Dr, Chesapeake, VA 23321Off Market
Nearby schools
GreatSchools rating
- 9/10Edwin W. Chittum Elementary SchoolGrades: PK-5Distance: 0.4 mi
- 8/10Jolliff Middle SchoolGrades: 6-8Distance: 2.1 mi
- 5/10Western Branch High SchoolGrades: 9-12Distance: 2 mi
Schools provided by the listing agent
- Elementary: Edwin W. Chittum Elementary
- Middle: Western Branch Middle
- High: Western Branch
Source: The MLS. This data may not be complete. We recommend contacting the local school district to confirm school assignments for this home.


Get pre-qualified for a loan
At Zillow Home Loans, we can pre-qualify you in as little as 5 minutes with no impact to your credit score.An equal housing lender. NMLS #10287.
Sell for more on Zillow
Get a Zillow Showcase℠ listing at no additional cost and you could sell for .
$418,800
2% more
+$8,376
With Zillow Showcase(estimated)
$427,176
- Virginia
- Chesapeake City
- Chesapeake
- 23321
- Western Branch South
- 4105 San Salvador Dr
Nearby cities
Nearby neighborhoods
Nearby zip codes
Other Chesapeake Topics
