Tucked into Springdale Estates, 4105 Savannah Ct offers a warm, welcoming feel with space to settle in and make yourself at home. This 3-bedroom, 3-bath split-foyer features a comfortable main living area with a gas fireplace, easy-care laminate flooring, and a kitchen/dining space that keeps everyday life connected. The finished lower level adds flexibility for a second living area, office, workout space, or playroom. Outside, the fully fenced backyard offers room to relax, garden, or enjoy time with pets and guests, with an established berry bushes adding a special touch. With a 2-car attached garage and a convenient Columbia location in Springdale Estates, this home offers comfort, function, and a setting that feels easy to love. Foundation work complete, with a transferable warranty!
For sale
$309,900
4105 Savannah Ct, Columbia, MO 65202
3beds
1,944sqft
Single Family Residence
Built in 2001
0.3 Acres Lot
$307,000 Zestimate®
$159/sqft
$-- HOA
What's special
Gas fireplaceEasy-care laminate flooring
- 31 days
- 491
- 47
Likely to sell faster than
Zillow last checked:
Listing updated:
Listed by:
Josh Whitaker 785-418-7114,
Keller Williams Realty 573-348-9898
Source: MMBOR,MLS#: 436398
Facts & features
Interior
Bedrooms & bathrooms
- Bedrooms: 3
- Bathrooms: 3
- Full bathrooms: 3
Primary bedroom
- Level: Main
- Area: 195.89
- Dimensions: 14.33 x 13.67
Bedroom 2
- Level: Main
- Area: 105.8
- Dimensions: 10.58 x 10
Bedroom 3
- Level: Main
Full bathroom
- Level: Main
- Area: 70.14
- Dimensions: 8.42 x 8.33
Full bathroom
- Level: Main
- Area: 41.26
- Dimensions: 4.9 x 8.42
Full bathroom
- Level: Lower
Other
- Level: Lower
Dining room
- Level: Main
Family room
- Level: Lower
Kitchen
- Level: Main
Living room
- Level: Main
- Area: 238.97
- Dimensions: 15.25 x 15.67
Heating
- Forced Air, Natural Gas
Cooling
- Central Electric
Appliances
- Included: Refrigerator, Microwave, Disposal, Dishwasher
- Laundry: Washer/Dryer Hookup
Features
- High Speed Internet, Tub/Shower, Stand AloneShwr/MBR, Walk-In Closet(s), Smart Thermostat, Kit/Din Combo, Laminate Counters, Wood Cabinets, Pantry
- Flooring: Carpet, Laminate, Vinyl
- Has basement: Yes
- Has fireplace: Yes
- Fireplace features: Living Room, Gas
Interior area
- Total structure area: 1,944
- Total interior livable area: 1,944 sqft
- Finished area below ground: 620
Property
Parking
- Total spaces: 2
- Parking features: Attached, Paved
- Attached garage spaces: 2
Features
- Patio & porch: Deck, Front Porch
- Exterior features: Vegetable Garden
- Fencing: Back Yard,Full,Privacy
Lot
- Size: 0.3 Acres
- Dimensions: 102.65 x 126.92
Details
- Parcel number: 1270200010080001
- Zoning description: R-1 One- Family Dwelling*
Construction
Type & style
- Home type: SingleFamily
- Property subtype: Single Family Residence
Materials
- Foundation: Concrete Perimeter
- Roof: Composition
Condition
- Year built: 2001
Utilities & green energy
- Utilities for property: Trash-City
Community & HOA
Community
- Subdivision: Springdale Est
HOA
- Has HOA: No
Location
- Region: Columbia
Financial & listing details
- Price per square foot: $159/sqft
- Tax assessed value: $174,600
- Date on market: 8/5/2026
- Road surface type: Paved
Estimated market value
$307,000
$292,000 - $322,000
$1,909/mo
Price history
| Date | Event | Price |
|---|---|---|
| 8/5/2026 | Listed for sale | $309,900+0.3%$159/sqft |
Source:  MMBOR #436398 Report a problem MMBOR #436398 Report a problem | ||
| 7/28/2026 | Listing removed | $309,000$159/sqft |
Source: MMBOR #433779 Report a problem | ||
| 6/27/2026 | Price change | $309,000-1.9%$159/sqft |
Source: MMBOR #433779 Report a problem | ||
| 5/3/2026 | Listed for sale | $315,000$162/sqft |
Source: MMBOR #433779 Report a problem | ||
| 4/15/2026 | Pending sale | $315,000$162/sqft |
Source: MMBOR #433779 Report a problem | ||
| 4/10/2026 | Listed for sale | $315,000+43.2%$162/sqft |
Source: MMBOR #433779 Report a problem | ||
| 6/2/2021 | Sold | -- |
Source: MMBOR #520001_399199 Report a problem | ||
| 4/19/2021 | Listed for sale | $220,000+33.3%$113/sqft |
Source:  MMBOR #399199 Report a problem MMBOR #399199 Report a problem | ||
| 3/22/2019 | Sold | -- |
Source: MMBOR #383151 Report a problem | ||
| 2/8/2019 | Listed for sale | $165,000+10.1%$85/sqft |
Source: House of Brokers Realty, Inc. #383151 Report a problem | ||
| 7/21/2013 | Listing removed | $149,900$77/sqft |
Source: Reece & Nichols Mid Missouri #344424 Report a problem | ||
| 4/18/2013 | Price change | $149,900-6%$77/sqft |
Source: Reece & Nichols Mid Missouri #344424 Report a problem | ||
| 3/27/2013 | Listed for sale | $159,450+10.1%$82/sqft |
Source: Reece & Nichols Mid Missouri #344424 Report a problem | ||
| 5/3/2012 | Listing removed | $144,777$74/sqft |
Source: Reece & Nichols Mid Missouri #339045 Report a problem | ||
| 4/12/2012 | Listed for sale | $144,777$74/sqft |
Source: Reece & Nichols Mid Missouri #339045 Report a problem | ||
| 9/1/2011 | Listing removed | $144,777$74/sqft |
Source: Reece & Nichols Mid Missouri #332160 Report a problem | ||
| 4/17/2011 | Price change | $144,777-3.3%$74/sqft |
Source: Reece & Nichols Mid Missouri #332160 Report a problem | ||
| 3/4/2011 | Listed for sale | $149,777$77/sqft |
Source: Reece & Nichols of Columbia #332160 Report a problem | ||
Public tax history
| Year | Property taxes | Tax assessment |
|---|---|---|
| 2025 | -- | $33,174 +14.5% |
| 2024 | $1,955 +0.8% | $28,975 |
| 2023 | $1,939 +4.1% | $28,975 +4% |
| 2022 | $1,862 -0.2% | $27,854 |
| 2021 | $1,865 +1.5% | $27,854 +8% |
| 2020 | $1,838 0% | $25,786 |
| 2019 | $1,838 +3.3% | $25,786 +4% |
| 2018 | $1,779 +1.2% | $24,795 |
| 2017 | $1,758 +0.2% | $24,795 |
| 2016 | $1,755 | $24,795 |
| 2015 | $1,755 +8.9% | $24,795 |
| 2014 | $1,612 | $24,795 |
| 2013 | -- | $24,795 |
| 2012 | -- | $24,795 |
| 2011 | -- | $24,795 |
| 2010 | -- | $24,795 |
| 2009 | -- | $24,795 |
| 2008 | -- | $24,795 |
| 2007 | -- | -- |
| 2003 | -- | $22,895 |
| 2002 | -- | $22,895 +864% |
| 2001 | -- | $2,375 |
Find assessor info on the county website
Monthly payment
Est. payment
Payment breakdown
Explore the cost of this home by adjusting the details. Changes won't be saved.Climate risks
Neighborhood: 65202
Nearby schools
Schools provided by the listing agent
- Elementary: Blue Ridge
- Middle: Oakland
- High: Battle
Source: MMBOR. This data may not be complete. We recommend contacting the local school district to confirm school assignments for this home.

Similar homes
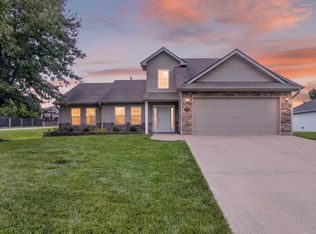
- $320,0003 bd3 ba1.6k sqft3901 Jungle Tree Dr, Columbia, MO 65202For Sale
 MLS ID #436280, Abhilasha Sharma, Iron Gate Real Estate. MMBOR
 - $297,0003 bd2 ba1.5k sqft5501 Gemstone Dr, Columbia, MO 65202For Sale
 MLS ID #436545, David Wilson, Weichert, Realtors - House of Brokers. MMBOR
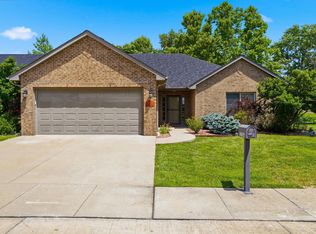
 - $310,0002 bd2 ba1.7k sqft3504 Canyon Ridge Dr, Columbia, MO 65202For Sale
 MLS ID #435669, Keri Donoho, Century 21 Access. MMBOR
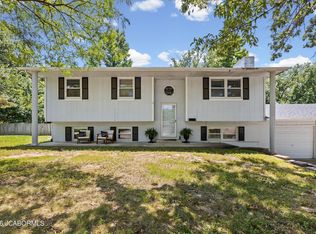
 - $289,0005 bd3 ba2.2k sqft1610 Blue Ridge Rd, Columbia, MO 65202For Sale
 MLS ID #10073614, Kris Ballage. JCMLS
