This stunning home stands tall on an inviting cul-de-sac in the community of The Hills of Fossil Creek. The vaulted entry welcomes you home with formal living & dining areas. Spend time with family & friends in the spacious living room with a cozy fireplace! A gourmet kitchen awaits, featuring an island, gas cooktop, granite counters & a plethora of counterspace & built in cabinets. Enjoy the master suite with a sitting area, soaring ceilings, & its bathroom with dual sinks, separate shower, soaking tub & walk in closet! Movie nights, game nights, or relaxing nights come easy in the upstairs bonus room. So many wow factors, but wait, there's more! Truly a backyard oasis with a diving pool, oversize lot, greenbelt & golf course! Whether it's BBQ with friends & family while enjoying the TX sunsets, splashing in the sparkling pool, grabbing a round of golf or a walk in the park, this House is waiting for you to call Home! This home qualifies for 100% financing for qualified buyers! Ask your Agent for details!
Sold
Price Unknown
4105 Shores Ct, Fort Worth, TX 76137
4beds
2,859sqft
Single Family Residence
Built in 2000
9,539 Square Feet Lot
$533,400 Zestimate®
$--/sqft
$4,045 Estimated rent
Home value
$533,400
$491,000 - $581,000
$4,045/mo
Zestimate® history
Owner options
List your home for rent
$4,045/mo
Rent Zestimate®
Find your next renter with Zillow Rental Manager. Plus, with online applications, you can quickly screen prospective tenants – for free.
$4,045/mo
Rent Zestimate®
Refinance and save
$388/mo
Est. payment
Refinancing to a lower rate could help reduce your monthly payments and save thousands over the life of the loan.
$388/mo
Est. payment
Explore your selling options
Work with a Zillow partner agent
Leverage their expertise and Zillow's premium Showcase listings to get your home seen by more buyers.
Get startedList with your own agent
Get your home in front of millions of buyers by listing it on Zillow.
Learn how to do itSell it yourself
Take full control of how buyers see your home on Zillow by listing For Sale by Owner (FSBO).
List your homeWhat's special
Diving poolSparkling poolGolf courseCozy fireplaceBackyard oasisVaulted entryGranite counters
Zillow last checked:
Listing updated:
Listed by:
Darla Gray 0700120 214-453-1850,
Coldwell Banker Realty 214-453-1850
Bought with:
Shraddha Aryal
DHS Realty
Source: NTREIS,MLS#: 20833995
Facts & features
Interior
Bedrooms & bathrooms
- Bedrooms: 4
- Bathrooms: 3
- Full bathrooms: 2
- 1/2 bathrooms: 1
Primary bedroom
- Features: Dual Sinks, En Suite Bathroom, Garden Tub/Roman Tub, Linen Closet, Separate Shower, Walk-In Closet(s)
- Level: Second
- Dimensions: 16 x 14
Bedroom
- Level: Second
- Dimensions: 12 x 12
Bedroom
- Level: Second
- Dimensions: 11 x 11
Bedroom
- Level: Second
- Dimensions: 12 x 12
Breakfast room nook
- Features: Eat-in Kitchen
- Level: First
- Dimensions: 6 x 6
Dining room
- Level: First
- Dimensions: 10 x 10
Game room
- Level: Second
- Dimensions: 10 x 10
Kitchen
- Features: Eat-in Kitchen, Granite Counters, Kitchen Island, Walk-In Pantry
- Level: First
- Dimensions: 12 x 8
Living room
- Level: First
- Dimensions: 14 x 14
Living room
- Level: First
- Dimensions: 12 x 12
Utility room
- Features: Utility Room
- Level: First
- Dimensions: 6 x 6
Heating
- Central, Natural Gas
Cooling
- Central Air, Electric
Appliances
- Included: Dishwasher, Electric Oven, Gas Cooktop, Disposal, Microwave
Features
- Eat-in Kitchen, Granite Counters, Kitchen Island, Open Floorplan, Smart Home, Cable TV, Walk-In Closet(s)
- Flooring: Ceramic Tile, Luxury Vinyl Plank
- Has basement: No
- Number of fireplaces: 1
- Fireplace features: Gas Log, Masonry
Interior area
- Total interior livable area: 2,859 sqft
Property
Parking
- Total spaces: 2
- Parking features: Garage, Garage Door Opener
- Attached garage spaces: 2
Features
- Levels: Two
- Stories: 2
- Patio & porch: Covered
- Exterior features: Rain Gutters
- Pool features: Gunite, In Ground, Pool
- Fencing: Wrought Iron
Lot
- Size: 9,539 Square Feet
- Features: Back Yard, Cul-De-Sac, Backs to Greenbelt/Park, Greenbelt, Lawn, On Golf Course
Details
- Parcel number: 07524781
Construction
Type & style
- Home type: SingleFamily
- Architectural style: Traditional,Detached
- Property subtype: Single Family Residence
Materials
- Brick
- Foundation: Slab
- Roof: Composition
Condition
- Year built: 2000
Utilities & green energy
- Sewer: Public Sewer
- Water: Public
- Utilities for property: Sewer Available, Water Available, Cable Available
Community & HOA
Community
- Features: Curbs
- Security: Smoke Detector(s)
- Subdivision: Hills At Fossil Creek Add
HOA
- Has HOA: Yes
- Services included: Association Management
- HOA fee: $388 annually
- HOA name: Cornerstone Management HOA
- HOA phone: 214-520-0099
Location
- Region: Fort Worth
Financial & listing details
- Tax assessed value: $465,095
- Annual tax amount: $11,558
- Date on market: 2/3/2025
- Cumulative days on market: 68 days
- Listing terms: Cash,Conventional,FHA,VA Loan
Price history
| Date | Event | Price |
|---|---|---|
| 5/9/2025 | Sold | -- |
Source: NTREIS #20833995 Report a problem | ||
| 4/21/2025 | Pending sale | $560,000$196/sqft |
Source: NTREIS #20833995 Report a problem | ||
| 4/12/2025 | Contingent | $560,000$196/sqft |
Source: NTREIS #20833995 Report a problem | ||
| 2/3/2025 | Listed for sale | $560,000-2.6%$196/sqft |
Source: NTREIS #20833995 Report a problem | ||
| 12/15/2024 | Listing removed | $575,000$201/sqft |
Source: NTREIS #20672725 Report a problem | ||
| 11/15/2024 | Price change | $575,000-3.4%$201/sqft |
Source: NTREIS #20672725 Report a problem | ||
| 10/17/2024 | Listed for sale | $595,000$208/sqft |
Source: NTREIS #20672725 Report a problem | ||
| 9/30/2024 | Pending sale | $595,000$208/sqft |
Source: NTREIS #20672725 Report a problem | ||
| 9/24/2024 | Listing removed | $595,000$208/sqft |
Source: NTREIS #20672725 Report a problem | ||
| 9/18/2024 | Contingent | $595,000$208/sqft |
Source: NTREIS #20672725 Report a problem | ||
| 8/21/2024 | Price change | $595,000-1.7%$208/sqft |
Source: NTREIS #20672725 Report a problem | ||
| 7/17/2024 | Listed for sale | $605,000+89.1%$212/sqft |
Source: NTREIS #20672725 Report a problem | ||
| 8/31/2023 | Listing removed | -- |
Source: Zillow Rentals Report a problem | ||
| 8/10/2023 | Listed for rent | $3,850$1/sqft |
Source: Zillow Rentals Report a problem | ||
| 9/9/2019 | Listing removed | $319,900$112/sqft |
Source: eXp Realty LLC #14090340 Report a problem | ||
| 8/20/2019 | Pending sale | $319,900$112/sqft |
Source: eXp Realty LLC #14090340 Report a problem | ||
| 8/8/2019 | Price change | $319,900-1.3%$112/sqft |
Source: eXp Realty LLC #14090340 Report a problem | ||
| 7/8/2019 | Price change | $324,000-1.5%$113/sqft |
Source: eXp Realty LLC #14090340 Report a problem | ||
| 6/11/2019 | Price change | $329,000-1.8%$115/sqft |
Source: eXp Realty LLC #14090340 Report a problem | ||
| 6/3/2019 | Price change | $334,900-1.5%$117/sqft |
Source: eXp Realty LLC #14090340 Report a problem | ||
| 5/15/2019 | Listed for sale | $339,900+6.3%$119/sqft |
Source: eXp Realty LLC #14090340 Report a problem | ||
| 3/24/2018 | Listing removed | $319,900$112/sqft |
Source: Rogers Healy and Associates #13791775 Report a problem | ||
| 3/14/2018 | Listed for sale | $319,900+41.2%$112/sqft |
Source: Rogers Healy and Associates #13791775 Report a problem | ||
| 12/6/2017 | Listing removed | $226,611-13.5%$79/sqft |
Source: Auction.com Report a problem | ||
| 11/17/2017 | Listed for sale | $261,975+18.9%$92/sqft |
Source: Auction.com Report a problem | ||
| 5/2/2017 | Listing removed | $220,345$77/sqft |
Source: Auction.com Report a problem | ||
Public tax history
| Year | Property taxes | Tax assessment |
|---|---|---|
| 2025 | $11,189 -0.9% | $465,095 |
| 2024 | $11,289 -2.3% | $465,095 -1.5% |
| 2023 | $11,558 +28.3% | $472,232 +21.7% |
| 2022 | $9,009 +6% | $387,927 +16.2% |
| 2021 | $8,500 -5.2% | $333,760 +6.5% |
| 2020 | $8,965 +2.9% | $313,346 -5.8% |
| 2019 | $8,712 +3.1% | $332,615 +15.6% |
| 2018 | $8,453 +3.9% | $287,629 +5.1% |
| 2017 | $8,135 -1.9% | $273,650 -0.3% |
| 2016 | $8,290 +34% | $274,407 +23.4% |
| 2015 | $6,186 | $222,400 |
| 2014 | $6,186 | $222,400 +7% |
| 2013 | -- | $207,900 +1% |
| 2012 | -- | $205,900 |
| 2011 | -- | $205,900 -12.2% |
| 2010 | -- | $234,600 -1.8% |
| 2009 | -- | $238,800 +9.6% |
| 2008 | -- | $217,900 +2% |
| 2007 | -- | $213,700 -6.4% |
| 2006 | -- | $228,400 |
| 2005 | -- | $228,400 |
| 2004 | -- | $228,400 +5.1% |
| 2003 | -- | $217,400 |
| 2002 | -- | $217,400 +166.4% |
| 2001 | -- | $81,600 +109.9% |
| 2000 | -- | $38,880 |
Find assessor info on the county website
Neighborhood: Fairway Bend
Nearby homes
- $421,3004 bd3 ba2.8k sqft4109 Shores Ct, Fort Worth, TX 76137Off Market
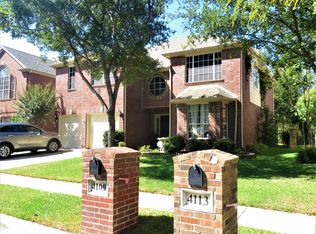
- $454,6005 bd4 ba3.3k sqft4113 Shores Ct, Fort Worth, TX 76137Off Market

- $489,4005 bd4 ba3.2k sqft4100 Shores Ct, Fort Worth, TX 76137Off Market

- $236,5914 bd3 ba2.8k sqft4117 Shores Ct, Fort worth, TX 76137Off Market
- $35,6714 bd3 ba336 sqft4117 Shores Ct, Fort worth, TX 76137Off Market
- $480,0004 bd2 ba2.8k sqft4117 Shores Ct, Fort Worth, TX 76137Off Market
- $457,6004 bd2 ba2.8k sqft4117 Shores Ct, Fort Worth, TX 76137Off Market
- $443,9004 bd3 ba2.7k sqft4104 Shores Ct, Fort Worth, TX 76137Off Market
Nearby schools
GreatSchools rating
- 2/10Northbrook Elementary SchoolGrades: PK-5Distance: 1.7 mi
- 5/10Marine Creek MiddleGrades: 6-8Distance: 5.4 mi
- 5/10Saginaw High SchoolGrades: 9-12Distance: 3 mi
Schools provided by the listing agent
- Elementary: Northbrook
- Middle: Marine Creek
- High: Saginaw
- District: Eagle MT-Saginaw ISD
Source: NTREIS. This data may not be complete. We recommend contacting the local school district to confirm school assignments for this home.
Get a cash offer in 3 minutes
Find out how much your home could sell for in as little as 3 minutes with a no-obligation cash offer.
Estimated market value
$533,400
Get a cash offer in 3 minutes
Find out how much your home could sell for in as little as 3 minutes with a no-obligation cash offer.
Estimated market value
$533,400
- Texas
- Tarrant County
- Fort Worth
- 76137
- Fairway Bend
- 4105 Shores Ct
Nearby cities
Nearby neighborhoods
Nearby zip codes
Other Fort Worth Topics
