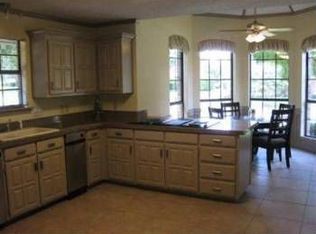
Stunning in Saddlebrook! Stylish, welcoming, and built for memorable moments—this home truly shines and is made for entertaining. The kitchen is where everyone naturally comes together, with a thoughtful renovation designed for functionality and beauty boasting abundant natural light, quartz countertops, updated appliances including a gourmet Italian range, and plenty of space for gathering around the oversized island or the sitting area. This home is truly a rare floorplan with two bedrooms downstairs and two additional bedrooms upstairs. Ideal for multi-generational living, guests, home office, or creating the perfect mix of private and shared spaces, this layout offers endless possibilities. The spacious primary bedroom features a large sitting area as well as a private courtyard, perfect for morning coffee. Do not miss the bonus space off the secondary bedroom upstairs--a 28'x10' heated and cooled space perfect for a playroom, home gym, storage, or private home office space. Additional updates throughout the home provide peace of mind and move-in ease--class IV roof, window replacement, a full pool remodel, and HVAC replacements are just some of the noteworthy upgrades. The rear entry garage features an electric gate for privacy, bonus parking space, and a third garage bay perfect for additional storage, golf cart or motorcycle parking. With classic curb appeal, thoughtful updates, and a truly exceptional layout, this home is move-in ready and designed to be lived in and loved. Come see why this is the one you’ve been waiting for!
Sold
Price Unknown
4105 Southwood W, Colleyville, TX 76034
4beds
3,231sqft
Single Family Residence
Built in 1985
0.37 Acres Lot
$832,800 Zestimate®
$--/sqft
$5,552 Estimated rent
Home value
$832,800
$775,000 - $891,000
$5,552/mo
Zestimate® history
Owner options
List your home for rent
$5,552/mo
Rent Zestimate®
Find your next renter with Zillow Rental Manager. Plus, with online applications, you can quickly screen prospective tenants – for free.
$5,552/mo
Rent Zestimate®
Refinance and save
$500/mo
Est. payment
Refinancing to a lower rate could help reduce your monthly payments and save thousands over the life of the loan.
$500/mo
Est. payment
Explore your selling options
Work with a Zillow partner agent
Leverage their expertise and Zillow's premium Showcase listings to get your home seen by more buyers.
Get startedList with your own agent
Get your home in front of millions of buyers by listing it on Zillow.
Learn how to do itSell it yourself
Take full control of how buyers see your home on Zillow by listing For Sale by Owner (FSBO).
List your homeWhat's special
Stylish welcomingQuartz countertopsMade for entertainingClassic curb appealOversized islandFull pool remodel
Zillow last checked:
Listing updated:
Listed by:
Stephanie Turner 0522312 817-481-5882,
Ebby Halliday, REALTORS 817-481-5882
Bought with:
Nikki Love
Monument Realty
Source: NTREIS,MLS#: 21123141
Facts & features
Interior
Bedrooms & bathrooms
- Bedrooms: 4
- Bathrooms: 3
- Full bathrooms: 3
Primary bedroom
- Features: Ceiling Fan(s), Dual Sinks, Double Vanity, En Suite Bathroom, Garden Tub/Roman Tub, Sitting Area in Primary, Separate Shower, Walk-In Closet(s)
- Level: First
- Dimensions: 22 x 13
Bedroom
- Features: Ceiling Fan(s)
- Level: First
- Dimensions: 12 x 11
Bedroom
- Features: Ceiling Fan(s)
- Level: Second
- Dimensions: 12 x 12
Bedroom
- Features: Ceiling Fan(s)
- Level: Second
- Dimensions: 13 x 12
Den
- Features: Ceiling Fan(s)
- Level: First
- Dimensions: 17 x 14
Dining room
- Level: First
- Dimensions: 14 x 9
Game room
- Level: Second
- Dimensions: 15 x 12
Kitchen
- Features: Built-in Features, Kitchen Island, Pantry
- Level: First
- Dimensions: 15 x 9
Living room
- Features: Ceiling Fan(s), Fireplace
- Level: First
- Dimensions: 19 x 16
Heating
- Natural Gas
Cooling
- Central Air
Appliances
- Included: Dishwasher, Electric Oven, Electric Range, Disposal, Wine Cooler
- Laundry: Washer Hookup, Dryer Hookup, Laundry in Utility Room
Features
- Wet Bar, Decorative/Designer Lighting Fixtures, High Speed Internet, Kitchen Island, Open Floorplan, Pantry, Cable TV, Walk-In Closet(s)
- Flooring: Carpet, Ceramic Tile, Engineered Hardwood
- Has basement: No
- Number of fireplaces: 1
- Fireplace features: Den, Gas Starter, Masonry
Interior area
- Total interior livable area: 3,231 sqft
Property
Parking
- Total spaces: 3
- Parking features: Additional Parking, Driveway, Electric Gate, Garage, Garage Door Opener, Oversized, Garage Faces Rear, See Remarks
- Attached garage spaces: 3
- Has uncovered spaces: Yes
Features
- Levels: Two
- Stories: 2
- Exterior features: Rain Gutters
- Pool features: Diving Board, Gunite, In Ground, Outdoor Pool, Pool
- Fencing: Wood
Lot
- Size: 0.37 Acres
- Features: Corner Lot, Landscaped, Subdivision, Sprinkler System, Few Trees
Details
- Parcel number: 05527961
Construction
Type & style
- Home type: SingleFamily
- Architectural style: Traditional,Detached
- Property subtype: Single Family Residence
Materials
- Brick
- Foundation: Slab
- Roof: Composition
Condition
- Year built: 1985
Utilities & green energy
- Sewer: Public Sewer
- Water: Public
- Utilities for property: Natural Gas Available, Sewer Available, Separate Meters, Underground Utilities, Water Available, Cable Available
Community & HOA
Community
- Features: Curbs
- Subdivision: Saddlebrook Add
HOA
- Has HOA: Yes
- Services included: Association Management
- HOA fee: $500 annually
- HOA name: Saddlebrook HOA
- HOA phone: 817-253-0366
Location
- Region: Colleyville
Financial & listing details
- Tax assessed value: $702,000
- Annual tax amount: $10,268
- Date on market: 2/20/2026
- Cumulative days on market: 12 days
- Listing terms: Cash,Conventional,Texas Vet,VA Loan
- Exclusions: Mounted TV's.
Price history
| Date | Event | Price |
|---|---|---|
| 4/1/2026 | Sold | -- |
Source: NTREIS #21123141 Report a problem | ||
| 3/2/2026 | Pending sale | $845,000$262/sqft |
Source: NTREIS #21123141 Report a problem | ||
| 2/23/2026 | Contingent | $845,000$262/sqft |
Source: NTREIS #21123141 Report a problem | ||
| 2/20/2026 | Listed for sale | $845,000$262/sqft |
Source: NTREIS #21123141 Report a problem | ||
| 12/16/2025 | Listing removed | $845,000$262/sqft |
Source:  Ebby Halliday Realtors #21123141 Report a problem Ebby Halliday Realtors #21123141 Report a problem | ||
| 12/5/2025 | Listed for sale | $845,000+98.8%$262/sqft |
Source: NTREIS #21123141 Report a problem | ||
| 3/10/2015 | Sold | -- |
Source: Agent Provided Report a problem | ||
| 2/26/2015 | Listing removed | $4,000$1/sqft |
Source: Cyndex Realty Report a problem | ||
| 2/23/2015 | Listed for rent | $4,000$1/sqft |
Source: DKW Realty International, LLC #13042171 Report a problem | ||
| 2/10/2015 | Price change | $425,000-0.9%$132/sqft |
Source: DKW Realty & Mortgage #13030983 Report a problem | ||
| 12/16/2014 | Price change | $429,000-1.4%$133/sqft |
Source: DKW Realty & Mortgage #13030983 Report a problem | ||
| 11/18/2014 | Price change | $435,000-3.1%$135/sqft |
Source: DKW Realty & Mortgage #13030983 Report a problem | ||
| 10/4/2014 | Listed for sale | $449,000+13.7%$139/sqft |
Source: DKW Realty & Mortgage #13030983 Report a problem | ||
| 4/14/2013 | Listing removed | $395,000$122/sqft |
Source: Synergy Realty #11857204 Report a problem | ||
| 10/30/2012 | Listed for sale | $395,000+14007.1%$122/sqft |
Source: Synergy Realty #11857204 Report a problem | ||
| 10/10/2009 | Listing removed | $2,800$1/sqft |
Source: DKW Realty & Mortgage #11162154 Report a problem | ||
| 3/26/2009 | Listed for sale | $2,800-99.2%$1/sqft |
Source: Listhub #11162154 Report a problem | ||
| 12/22/2008 | Listing removed | $359,000$111/sqft |
Source: NRT Dallas #11057086 Report a problem | ||
| 10/4/2008 | Price change | $359,000-5.5%$111/sqft |
Source: NRT Dallas #11057086 Report a problem | ||
| 8/10/2008 | Listed for sale | $379,900$118/sqft |
Source: NRT Dallas #11057086 Report a problem | ||
Public tax history
| Year | Property taxes | Tax assessment |
|---|---|---|
| 2025 | $2,633 +5.9% | $702,000 -4.3% |
| 2024 | $2,486 -2.9% | $733,408 -0.5% |
| 2023 | $2,559 -12.3% | $736,891 +46% |
| 2022 | $2,919 -0.9% | $504,559 |
| 2021 | $2,945 -0.8% | $504,559 +0% |
| 2020 | $2,970 +8.9% | $504,558 +8.9% |
| 2019 | $2,727 -4.6% | $463,250 -3.6% |
| 2018 | $2,858 -71.5% | $480,676 +6.1% |
| 2017 | $10,022 +9.2% | $453,245 +12.4% |
| 2016 | $9,174 +4.5% | $403,105 +6.4% |
| 2015 | $8,778 | $378,800 |
| 2014 | $8,778 | $378,800 +7.7% |
| 2013 | -- | $351,800 +0.6% |
| 2012 | -- | $349,600 |
| 2011 | -- | $349,600 +1.7% |
| 2010 | -- | $343,700 +2.3% |
| 2009 | -- | $335,900 +5.2% |
| 2008 | -- | $319,200 |
| 2007 | -- | $319,200 +1.5% |
| 2006 | -- | $314,400 |
| 2005 | -- | $314,400 |
| 2004 | -- | $314,400 |
| 2003 | -- | $314,400 +4.7% |
| 2002 | -- | $300,400 +10.2% |
| 2001 | -- | $272,700 +4% |
| 2000 | -- | $262,300 |
Find assessor info on the county website
Neighborhood: Southwest
Nearby homes
- $766,8004 bd3 ba3.5k sqft4105 Southwood Dr, Colleyville, TX 76034Off Market
- $730,7004 bd4 ba3.6k sqft4103 Southwood West Dr, Colleyville, TX 76034Off Market
- $492,9824 bd4 ba3.6k sqft4103 Southwood St W, Colleyville, TX 76034Off Market
- $921,8004 bd3 ba3.9k sqft4112 Southwood E, Colleyville, TX 76034Off Market
- $785,1004 bd3 ba2.8k sqft4110 Southwood E, Colleyville, TX 76034Off Market
- $750,3004 bd4 ba2.8k sqft4104 Southwood W, Colleyville, TX 76034Off Market
- $783,9004 bd3 ba3.1k sqft604 Saddlebrook Dr, Colleyville, TX 76034Off Market
- $752,8004 bd3 ba2.8k sqft602 Saddlebrook Dr, Colleyville, TX 76034Off Market
Nearby schools
GreatSchools rating
- 9/10Bransford Elementary SchoolGrades: PK-5Distance: 0.7 mi
- 8/10Colleyville Middle SchoolGrades: 6-8Distance: 1.7 mi
- 8/10Grapevine High SchoolGrades: 9-12Distance: 3.8 mi
Schools provided by the listing agent
- Elementary: Bransford
- Middle: Colleyville
- High: Grapevine
- District: Grapevine-Colleyville ISD
Source: NTREIS. This data may not be complete. We recommend contacting the local school district to confirm school assignments for this home.
Get a cash offer in 3 minutes
Find out how much your home could sell for in as little as 3 minutes with a no-obligation cash offer.
Estimated market value
$832,800
Get a cash offer in 3 minutes
Find out how much your home could sell for in as little as 3 minutes with a no-obligation cash offer.
Estimated market value
$832,800
- Texas
- Tarrant County
- Colleyville
- 76034
- Southwest
- 4105 Southwood W
Nearby cities
Nearby neighborhoods
Nearby zip codes
Other Colleyville Topics
