Welcome home to the rare opportunity to live in the Pioneer Valley North Community! This home features 2 spacious living area, a wood burning fireplace, 3 bedrooms, 2.5 bathrooms, sunroom and pool with spa!! The home has mature trees, a landscaped yard, and an extra long driveway with gated access to enter the backyard. The pool with spa and sunroom are perfect for entertaining and enjoying our Texas heat! With only a short drive from this home, you will find Towne Lake Park which has a Gazebo, Water fountain, Picnic area, Playground and much more. You will be close to restaurants, shopping, as well as easy access to major highways 183, George Bush and DFW airport. Look no further and request a showing today!
Sold
Price Unknown
4105 Stagecoach Trl, Irving, TX 75061
3beds
2,296sqft
Single Family Residence
Built in 1982
8,973 Square Feet Lot
$427,200 Zestimate®
$--/sqft
$3,222 Estimated rent
Home value
$427,200
$406,000 - $449,000
$3,222/mo
Zestimate® history
Owner options
List your home for rent
$3,222/mo
Rent Zestimate®
Find your next renter with Zillow Rental Manager. Plus, with online applications, you can quickly screen prospective tenants – for free.
$3,222/mo
Rent Zestimate®
Refinance and save
Refinancing to a lower rate could help reduce your monthly payments and save thousands over the life of the loan.
Explore your selling options
Work with a Zillow partner agent
Leverage their expertise and Zillow's premium Showcase listings to get your home seen by more buyers.
Get startedList with your own agent
Get your home in front of millions of buyers by listing it on Zillow.
Learn how to do itSell it yourself
Take full control of how buyers see your home on Zillow by listing For Sale by Owner (FSBO).
List your homeWhat's special
Wood burning fireplaceWater fountainPicnic areaGeorge bushClose to restaurantsMature treesPioneer valley north community
Zillow last checked:
Listing updated:
Listed by:
Shanda Green 0676391 888-455-6040,
Fathom Realty 888-455-6040
Bought with:
Patty Brooks
Dave Perry Miller Real Estate
Source: NTREIS,MLS#: 20524976
Facts & features
Interior
Bedrooms & bathrooms
- Bedrooms: 3
- Bathrooms: 3
- Full bathrooms: 2
- 1/2 bathrooms: 1
Primary bedroom
- Features: Dual Sinks, En Suite Bathroom, Garden Tub/Roman Tub, Separate Shower, Walk-In Closet(s)
- Dimensions: 17 x 13
Bedroom
- Dimensions: 13 x 10
Bedroom
- Dimensions: 12 x 10
Primary bathroom
- Features: Built-in Features, Dual Sinks, En Suite Bathroom, Garden Tub/Roman Tub, Linen Closet, Separate Shower
Breakfast room nook
- Features: Eat-in Kitchen
- Dimensions: 11 x 9
Dining room
- Dimensions: 16 x 13
Other
- Features: Built-in Features
Kitchen
- Features: Breakfast Bar, Built-in Features, Eat-in Kitchen
- Dimensions: 14 x 11
Living room
- Dimensions: 19 x 15
Living room
- Features: Ceiling Fan(s), Fireplace
- Dimensions: 20 x 18
Sunroom
- Features: Ceiling Fan(s)
Utility room
- Features: Built-in Features, Utility Room
- Dimensions: 9 x 6
Heating
- Central
Cooling
- Central Air, Ceiling Fan(s)
Appliances
- Included: Dishwasher, Electric Cooktop, Electric Oven, Microwave, Vented Exhaust Fan
- Laundry: Laundry in Utility Room
Features
- Wet Bar, Decorative/Designer Lighting Fixtures, High Speed Internet, Cable TV
- Flooring: Carpet, Ceramic Tile, Laminate, Slate
- Windows: Skylight(s), Shutters
- Has basement: No
- Number of fireplaces: 1
- Fireplace features: Gas, Gas Starter, Masonry, Wood Burning
Interior area
- Total interior livable area: 2,296 sqft
Property
Parking
- Total spaces: 2
- Parking features: Additional Parking, Door-Single, Electric Gate, Garage, Oversized, Garage Faces Rear
- Attached garage spaces: 2
Features
- Levels: One
- Stories: 1
- Patio & porch: Front Porch, Patio
- Exterior features: Lighting, Rain Gutters
- Pool features: Diving Board, Gunite, Heated, In Ground, Pool, Pool/Spa Combo
- Fencing: Back Yard,Fenced,Gate,Wood,Wrought Iron
Lot
- Size: 8,973 Square Feet
- Dimensions: 75 x 120
- Features: Interior Lot, Landscaped, Subdivision, Sprinkler System, Few Trees
- Residential vegetation: Brush
Details
- Parcel number: 32402780010020000
Construction
Type & style
- Home type: SingleFamily
- Architectural style: Traditional,Detached
- Property subtype: Single Family Residence
Materials
- Foundation: Slab
- Roof: Composition
Condition
- Year built: 1982
Utilities & green energy
- Sewer: Public Sewer
- Water: Public
- Utilities for property: Sewer Available, Water Available, Cable Available
Community & HOA
Community
- Features: Curbs, Sidewalks
- Security: Smoke Detector(s)
- Subdivision: Pioneer Valley North
HOA
- Has HOA: No
Location
- Region: Irving
Financial & listing details
- Tax assessed value: $389,120
- Annual tax amount: $3,496
- Date on market: 2/2/2024
- Cumulative days on market: 3 days
- Listing terms: Cash,Conventional,FHA,VA Loan
Price history
| Date | Event | Price |
|---|---|---|
| 3/4/2024 | Sold | -- |
Source: NTREIS #20524976 Report a problem | ||
| 2/11/2024 | Pending sale | $395,000$172/sqft |
Source: NTREIS #20524976 Report a problem | ||
| 2/6/2024 | Contingent | $395,000$172/sqft |
Source: NTREIS #20524976 Report a problem | ||
| 2/2/2024 | Listed for sale | $395,000+103.1%$172/sqft |
Source: NTREIS #20524976 Report a problem | ||
| 11/21/2011 | Listing removed | $194,500$85/sqft |
Source: RE/MAX DFW Associates II #11682607 Report a problem | ||
| 11/8/2011 | Listed for sale | $194,500$85/sqft |
Source: RE/MAX DFW Associates II #11682607 Report a problem | ||
Public tax history
| Year | Property taxes | Tax assessment |
|---|---|---|
| 2025 | $3,496 -19.9% | $389,120 |
| 2024 | $4,367 +99.1% | $389,120 |
| 2023 | $2,193 +3.7% | $389,120 +7.8% |
| 2022 | $2,114 +6.7% | $361,020 +27.2% |
| 2021 | $1,982 +7% | $283,750 +7% |
| 2020 | $1,853 +1.5% | $265,230 |
| 2019 | $1,825 +10.3% | $265,230 +11.7% |
| 2018 | $1,655 -66.6% | $237,420 +8.7% |
| 2017 | $4,956 +6% | $218,480 +6% |
| 2016 | $4,674 +9.7% | $206,020 +8.3% |
| 2015 | $4,260 | $190,160 +3.7% |
| 2014 | $4,260 | $183,300 |
| 2013 | -- | -- |
| 2012 | -- | -- |
| 2011 | -- | -- |
| 2010 | -- | -- |
| 2009 | -- | -- |
| 2008 | -- | -- |
| 2007 | -- | -- |
| 2005 | -- | -- |
| 2004 | -- | -- |
| 2003 | -- | -- |
| 2002 | -- | -- |
| 2001 | -- | -- |
Find assessor info on the county website
Neighborhood: Bear Creek
Nearby homes
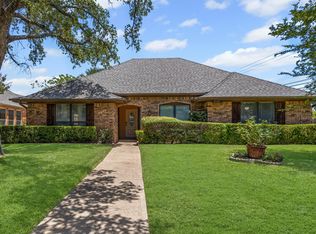
- $456,6004 bd3 ba2.5k sqft4109 Stagecoach Trl, Irving, TX 75061Off Market
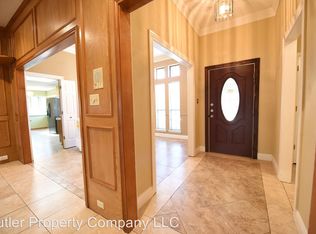
- $--3 bd2 ba2.1k sqft4101 Stagecoach Trl, Irving, TX 75061Sold
- $360,9003 bd2 ba2k sqft4104 Compton Ct, Irving, TX 75061Off Market
- $383,1003 bd2 ba2.2k sqft4100 Compton Ct, Irving, TX 75061Off Market
- $304,7002 bd2 ba1.5k sqft4108 Compton Ct, Irving, TX 75061Off Market
- $393,4004 bd2 ba2.2k sqft4113 Stagecoach Trl, Irving, TX 75061Off Market
- $479,9004 bd4 ba2.9k sqft4106 Stagecoach Trail, Irving, TX 75061Off Market
- $476,2004 bd4 ba2.9k sqft4106 Stagecoach Trl, Irving, TX 75061Off Market
Nearby schools
GreatSchools rating
- 3/10Davis Elementary SchoolGrades: PK-5Distance: 0.8 mi
- 5/10Lady Bird Johnson MiddleGrades: 6-8Distance: 0.5 mi
- 3/10Irving High SchoolGrades: 9-12Distance: 3.2 mi
Schools provided by the listing agent
- Elementary: Davis
- Middle: Lady Bird Johnson
- High: Irving
- District: Irving ISD
Source: NTREIS. This data may not be complete. We recommend contacting the local school district to confirm school assignments for this home.
Get a cash offer in 3 minutes
Find out how much your home could sell for in as little as 3 minutes with a no-obligation cash offer.
Estimated market value
$427,200
Get a cash offer in 3 minutes
Find out how much your home could sell for in as little as 3 minutes with a no-obligation cash offer.
Estimated market value
$427,200
- Texas
- Dallas County
- Irving
- 75061
- Bear Creek
- 4105 Stagecoach Trl
