Skip main navigation
Sold for $1,250,000
  • $1,250,000

    4105 Summer Brook Dr, Apex, NC 27539

    6beds
    4,547sqft
    Single Family Residence, Residential
    Built in 2004
    0.56 Acres Lot
    $1,222,300 Zestimate®
    $275/sqft
    $4,135 Estimated rent

    Home value

    $1,222,300

    $1.15M - $1.30M

    $4,135/mo

    Zestimate® history
    Loading
    Loading...

    Owner options

    List your home for rent

    $4,135/mo

    Rent Zestimate®

    Find your next renter with Zillow Rental Manager. Plus, with online applications, you can quickly screen prospective tenants – for free.

    Learn more

    $4,135/mo

    Rent Zestimate®

    Refinance and save

    $7,565/mo

    Est. payment

    Refinancing to a lower rate could help reduce your monthly payments and save thousands over the life of the loan.

    See today's rates

    $7,565/mo

    Est. payment

    Explore your selling options

    Work with a Zillow partner agent

    Leverage their expertise and Zillow's premium Showcase listings to get your home seen by more buyers.

    Get started

    List with your own agent

    Get your home in front of millions of buyers by listing it on Zillow.

    Learn how to do it

    Sell it yourself

    Take full control of how buyers see your home on Zillow by listing For Sale by Owner (FSBO).

    List your home

    What's special

    Large basementLarge private lotLarge eat in kitchenCustom bar topHeated bathroom floorLarge soaking tubSeparate dining room
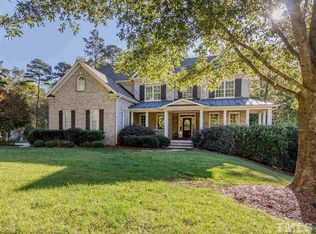
    Welcome to your suburban sanctuary! This better than new home is back on the market and is ready to move in! , This spectacular home boast 6 bedrooms, 5 baths, gourmet kitchen with a 10 ft island, large eat in kitchen and separate dining room, front office/ piano room, fully remodeled master ensuite with heated bathroom floor and large soaking tub. The lower walk out basement area has a large sitting/ play area with room for a pool table, exercise / yoga room, large storage area, bedroom and full bath.. Off your kitchen is an enclosed 3 season porch area with gas fireplace and a tree tier deck for the perfect area to relax and entertain with a built in gas grill and Green Egg, custom bar top overlooking your large private lot, and after a long day, enjoy looking up at the stars in your 7 person built in Spa! Spacious 3 car garage , extra large parking pad, and even a large basket ball area with all the court markings! The extra large backyard is perfect for kids playing sports and large gatherings. This home is the perfect location walkable to all 3 schools and a short drive to 540 all while having a large private lot!

    Zillow last checked:

    Listing updated:

    Listed by:

    Heather Marie Colburn 919-622-3161,

    Aimee Anderson & Associates

    Bought with:

    Jenny Andreev, 289206

    Keller Williams Realty Cary

    Source: Doorify MLS,MLS#: 10065741MLS Logo

    Facts & features

    Interior

    Bedrooms & bathrooms
    • Bedrooms: 6
    • Bathrooms: 5
    • Full bathrooms: 5
    Heating
    • Natural Gas, Zoned
    Cooling
    • Central Air, Zoned
    Appliances
    • Included: Dishwasher, Free-Standing Refrigerator, Gas Cooktop, Instant Hot Water, Microwave, Oven, Stainless Steel Appliance(s), Water Purifier, Wine Refrigerator
    • Laundry: Laundry Room, Main Level
    Features
    • Central Vacuum, Crown Molding
    • Flooring: Carpet, Ceramic Tile, Hardwood, Laminate
    • Basement: Concrete, Daylight, Finished
    • Number of fireplaces: 2
    • Fireplace features: Family Room, Gas
    Interior area
    • Total structure area: 4,547
    • Total interior livable area: 4,547 sqft
    • Finished area above ground: 3,257
    • Finished area below ground: 1,289

    Property

    Parking
    • Total spaces: 6
    • Parking features: Garage - Attached, Open
    • Attached garage spaces: 3
    • Uncovered spaces: 3
    Features
    • Levels: Tri-Level
    • Patio & porch: Deck, Front Porch
    • Has spa: Yes
    • Has view: Yes
    Lot
    • Size: 0.56 Acres
    • Features: Hardwood Trees
    Details
    • Parcel number: 0297684
    • Special conditions: Seller Licensed Real Estate Professional

    Construction

    Type & style
    • Home type: SingleFamily
    • Architectural style: Traditional, Transitional
    • Property subtype: Single Family Residence, Residential
    Materials
    • Fiber Cement, Shake Siding, Stone
    • Foundation: Concrete Perimeter, Slab
    • Roof: Shingle
    Condition
    • New construction: No
    • Year built: 2004

    Utilities & green energy

    • Sewer: Public Sewer
    • Water: Public

    Community & HOA

    Community
    • Subdivision: Jamison Park
    HOA
    • Has HOA: Yes
    • Amenities included: Pool
    • Services included: Maintenance Grounds
    • HOA fee: $240 quarterly
    Location
    • Region: Apex

    Financial & listing details

    • Price per square foot: $275/sqft
    • Tax assessed value: $1,110,782
    • Annual tax amount: $6,874
    • Date on market: 1/10/2025

    Price history

    DateEventPrice
    2/19/2025Sold$1,250,000+1.6%$275/sqft
    Source: Doorify MLS #10065741 Report a problem
    1/20/2025Pending sale$1,230,000$270/sqft
    Source: Doorify MLS #10065741 Report a problem
    1/10/2025Listed for sale$1,230,000$270/sqft
    Source: Doorify MLS #10065741 Report a problem
    12/24/2024Listing removed$1,230,000$270/sqft
    Source: Doorify MLS #10065741 Report a problem
    12/16/2024Pending sale$1,230,000$270/sqft
    Source: Doorify MLS #10065741 Report a problem
    12/3/2024Listed for sale$1,230,000$270/sqft
    Source: Doorify MLS #10065741 Report a problem
    11/29/2024Listing removed$1,230,000$270/sqft
    Source: Doorify MLS #10057899 Report a problem
    10/25/2024Price change$1,230,000-4.6%$270/sqft
    Source: Doorify MLS #10057899 Report a problem
    10/11/2024Listed for sale$1,289,000+114.8%$283/sqft
    Source: Doorify MLS #10057899 Report a problem
    5/16/2013Sold$600,000$132/sqft
    Source: Public Record Report a problem
    3/26/2013Listed for sale$600,000-5.5%$132/sqft
    Source: RE/MAX United Report a problem
    9/7/2006Sold$635,000+13.2%$140/sqft
    Source: Doorify MLS #877896 Report a problem
    5/13/2004Sold$561,000+605.7%$123/sqft
    Source: Public Record Report a problem
    11/12/2003Sold$79,500$17/sqft
    Source: Public Record Report a problem

    Public tax history

    YearProperty taxesTax assessment
    2025$7,125 +3.6%$1,110,782 +0.6%
    2024$6,874 +32.9%$1,103,767 +67%
    2023$5,172 +7.9%$660,797
    2022$4,792 +2.8%$660,797
    2021$4,663 +1.7%$660,797
    2020$4,586 -13.9%$660,797 +1.7%
    2019$5,326 $649,641
    2018$5,326 +14.8%$649,641
    2017$4,639 +2.1%$649,641 +0.7%
    2016$4,545 +3.6%$644,915 +2.6%
    2015$4,385 +5.5%$628,468
    2014$4,155 $628,468
    2013-- $628,468
    2012-- $628,468
    2011-- $628,468
    2010-- $628,468
    2009-- $628,468
    2008-- --
    2007-- --
    2006-- --
    2005-- --
    2004-- --
    Find assessor info on the county website

    Neighborhood: 27539

    Nearby schools

    GreatSchools rating
    Schools provided by the listing agent
    • Elementary: Wake - Middle Creek
    • Middle: Wake - West Lake
    • High: Wake - Middle Creek

    Source: Doorify MLS. This data may not be complete. We recommend contacting the local school district to confirm school assignments for this home.

    Get a cash offer in 3 minutes
    Find out how much your home could sell for in as little as 3 minutes with a no-obligation cash offer.
    Estimated market value
    $1,222,300
    Get a cash offer in 3 minutes
    Find out how much your home could sell for in as little as 3 minutes with a no-obligation cash offer.
    Estimated market value
    $1,222,300