Don't miss your opportunity to own the largest and most sought after floor plan in Tannybrooke. This 1735 sq ft condo offers convenient first floor living with 3 bd and 2 full baths. Ideally located just within minutes of Belden Village, and Rt 77, it's nestled in a serene, nature inspired setting. Step into the spacious, open concept design featuring a great room filled with natural light complimented by cathedral ceilings and a cozy gas fireplace. Adjacent to the great room is a versatile all season room (heated/cooled) for year round comfort - it's perfect for sipping your morning coffee, reading your favorite book or just relaxing with friends and family. The master suite offers an arched window, vaulted ceiling, an ensuite bath & walk in closet. Two additional bedrooms offer generous space and share a separate full bath. The fully applianced kitchen also features vaulted ceilings, 2 skylights, and a breakfast bar. A convenient laundry room connects the kitchen to the attached 2 car garage. Don't miss your chance to make this spacious condo yours!!!
Closed
$219,500
4105 Tannybrooke Ln NW, Canton, OH 44718
3beds
1,735sqft
Condominium
Built in 2000
-- sqft lot
$244,300 Zestimate®
$127/sqft
$1,857 Estimated rent
Home value
$244,300
$227,000 - $261,000
$1,857/mo
Zestimate® history
Owner options
List your home for rent
$1,857/mo
Rent Zestimate®
Find your next renter with Zillow Rental Manager. Plus, with online applications, you can quickly screen prospective tenants – for free.
$1,857/mo
Rent Zestimate®
Refinance and save
$1,737/mo
Est. payment
Refinancing to a lower rate could help reduce your monthly payments and save thousands over the life of the loan.
$1,737/mo
Est. payment
Explore your selling options
Work with a Zillow partner agent
Leverage their expertise and Zillow's premium Showcase listings to get your home seen by more buyers.
Get startedList with your own agent
Get your home in front of millions of buyers by listing it on Zillow.
Learn how to do itSell it yourself
Take full control of how buyers see your home on Zillow by listing For Sale by Owner (FSBO).
List your homeWhat's special
Vaulted ceilingConvenient first floor livingCathedral ceilingsSerene nature inspired settingBreakfast barCozy gas fireplaceVersatile all season room
Zillow last checked:
Listing updated:
Listed by:
Tiffany J Terlecky tiffany@whipplerealestate.com330-575-3822,
Whipple Auction & Realty Inc,
John Marino 330-309-7653,
Whipple Auction & Realty Inc
Bought with:
Denise M Scibetta, 418424
Hayes Realty
Source: MLS Now,MLS#: 5086410 Originating MLS: Stark Trumbull Area REALTORS
Originating MLS: Stark Trumbull Area REALTORSFacts & features
Interior
Bedrooms & bathrooms
- Bedrooms: 3
- Bathrooms: 2
- Full bathrooms: 2
- Main level bathrooms: 2
- Main level bedrooms: 3
Heating
- Forced Air, Gas
Cooling
- Central Air
Appliances
- Included: Dishwasher, Disposal, Microwave, Range, Refrigerator, Water Softener
- Laundry: Main Level
Features
- Breakfast Bar, Ceiling Fan(s), Cathedral Ceiling(s)
- Has basement: No
- Number of fireplaces: 1
- Fireplace features: Gas
Interior area
- Total structure area: 1,735
- Total interior livable area: 1,735 sqft
- Finished area above ground: 1,735
Property
Parking
- Total spaces: 2
- Parking features: Attached, Garage
- Attached garage spaces: 2
Features
- Levels: One
- Stories: 1
Lot
- Size: 3,049 Square Feet
Details
- Parcel number: 05218385
- Special conditions: Standard
Construction
Type & style
- Home type: Condo
- Architectural style: Ranch
- Property subtype: Condominium
Materials
- Vinyl Siding
- Roof: Asphalt
Condition
- Year built: 2000
Utilities & green energy
- Sewer: Public Sewer
- Water: Public
Community & HOA
Community
- Subdivision: Tannybrooke Condos
HOA
- Has HOA: No
- Services included: Association Management, Maintenance Grounds, Reserve Fund, Snow Removal, Trash
- HOA fee: $265 monthly
Location
- Region: Canton
Financial & listing details
- Price per square foot: $127/sqft
- Annual tax amount: $2,633
- Date on market: 11/22/2024
- Cumulative days on market: 7 days
Price history
| Date | Event | Price |
|---|---|---|
| 12/26/2024 | Sold | $219,500-2.2%$127/sqft |
Source:  MLS Now #5086410 Report a problem MLS Now #5086410 Report a problem | ||
| 11/29/2024 | Pending sale | $224,500$129/sqft |
Source: MLS Now #5086410 Report a problem | ||
| 11/22/2024 | Listed for sale | $224,500$129/sqft |
Source: MLS Now #5086410 Report a problem | ||
Public tax history
Tax history is unavailable.
Neighborhood: 44718
Nearby homes
- $263,5003 bd2 ba1.7k sqft4105 Tannybrooke Ln NW #8B, Canton, OH 44718Off Market
- $219,5003 bd2 ba1.7k sqft4105 Tannybrooke Ln NW #8C, Canton, OH 44718Sold
- $241,5002 bd2 ba1.5k sqft4105 Tannybrooke Ln NW #8A, Canton, OH 44718Off Market
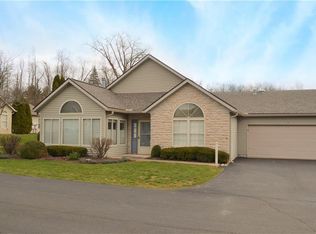
- $239,7002 bd2 ba1.5k sqft4105 Tannybrooke Ln NW #8D, Canton, OH 44718Off Market

- $---- bd-- ba-- sqft4105 Tannybrooke Ln NW APT C, Canton, OH 44718Off Market
- $202,9002 bd2 ba-- sqft4039A Tannybrooke Ln NW #10A, Canton, OH 44718Off Market
- $206,6002 bd2 ba-- sqft4109B Tannybrooke Ln NW, Canton, OH 44718Off Market
- $185,0002 bd2 ba1k sqft4039 Tannybrooke Ln NW APT C, Canton, OH 44718Sold
Nearby schools
GreatSchools rating
- 7/10Robert A. Taft Elementary SchoolGrades: K-4Distance: 0.8 mi
- 6/10Oakwood Junior High SchoolGrades: 7-8Distance: 4.2 mi
- 5/10GlenOak High SchoolGrades: 9-12Distance: 3.9 mi
Schools provided by the listing agent
- District: Plain LSD - 7615
Source: MLS Now. This data may not be complete. We recommend contacting the local school district to confirm school assignments for this home.
Get a cash offer in 3 minutes
Find out how much your home could sell for in as little as 3 minutes with a no-obligation cash offer.
Estimated market value
$244,300
Get a cash offer in 3 minutes
Find out how much your home could sell for in as little as 3 minutes with a no-obligation cash offer.
Estimated market value
$244,300
- Ohio
- Stark County
- Canton
- 44718
- 4105 Tannybrooke Ln NW
Nearby cities
Nearby neighborhoods
Nearby zip codes
Other Canton Topics
