Skip main navigation
Sold for $450,000
  • $450,000

    4105 Tejon Street #C, Denver, CO 80211

    2beds
    813sqft
    Condominium
    Built in 1891
    -- sqft lot
    $449,800 Zestimate®
    $554/sqft
    $1,991 Estimated rent

    Home value

    $449,800

    $427,000 - $472,000

    $1,991/mo

    Zestimate® history
    Loading
    Loading...

    Owner options

    List your home for rent

    $1,991/mo

    Rent Zestimate®

    Find your next renter with Zillow Rental Manager. Plus, with online applications, you can quickly screen prospective tenants – for free.

    Learn more

    $1,991/mo

    Rent Zestimate®

    Refinance and save

    $3,070/mo

    Est. payment

    Refinancing to a lower rate could help reduce your monthly payments and save thousands over the life of the loan.

    See today's rates

    $3,070/mo

    Est. payment

    Explore your selling options

    Work with a Zillow partner agent

    Leverage their expertise and Zillow's premium Showcase listings to get your home seen by more buyers.

    Get started

    List with your own agent

    Get your home in front of millions of buyers by listing it on Zillow.

    Learn how to do it

    Sell it yourself

    Take full control of how buyers see your home on Zillow by listing For Sale by Owner (FSBO).

    List your home

    What's special

    Open floorplanGreat natural light throughout
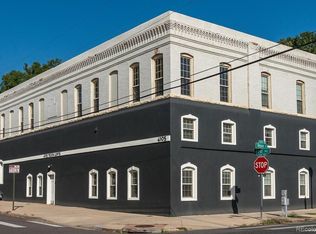
    Historic top-floor 2-bed/1-bath loft in the heart of Sunnyside. A neighborhood gem, the building was converted into 9 residences in 2005. With just one owner over the past 20+ years, Unit C has been well-maintained and thoughtfully updated. Recent updates include a new furnace, AC & water heater in 2025, fresh paint + new light fixtures & ceiling fans in 2026, and the bathtub was resurfaced in 2025. With an open floorplan, 10’ ceilings and great natural light throughout, the space is versatile for entertaining, working from home and/or as a lock & leave property for those who travel often. The unit includes reserved tandem parking for 2 vehicles, a large underground storage cage and access to the shared back courtyard where residents often work, grill and relax on sunny days. Turnkey & vacant, the loft is ready for its new owner to move in, get settled and just enjoy the fantastic walkable location. Situated on a prime but modest corner, Tejon Lofts is the only residential building at 41st Ave & Tejon St– restaurants and coffee are literally right out the door. Across the street is The Wolf’s Tailor, Colorado’s first & only restaurant with two Michelin stars, lauded for its sustainable & creative cuisine. Next door is Cherry Bean, a community gathering place & neighborhood staple for great coffee since 2015, and Nozomi, a popular sushi restaurant with rave reviews. Other noteworthy businesses on the block include a hair salon, a pet boutique, a doctor’s office, a ramen shop and more. Just a few blocks south is bustling LoHi, and there are many additional businesses at Cobbler's Corner (44th Ave & Alcott St) to the northwest, too. With close access to I-70 & I-25, the location makes trips to the mountains and DIA quick & easy. Enjoy Sunnyside’s quieter vibe without sacrificing the convenience of being close to everything! Welcome home.

    Zillow last checked:

    Listing updated:

    Listed by:

    Kate Olson 970-470-3334 kate@housedenver.com,

    House

    Bought with:

    Jim Green, 01321354

    WK Real Estate

    Source: REcolorado as distributed by MLS GRID,MLS#: 8301508MLS Logo

    Facts & features

    Interior

    Bedrooms & bathrooms
    • Bedrooms: 2
    • Bathrooms: 1
    • Full bathrooms: 1
    • Main level bathrooms: 1
    • Main level bedrooms: 2
    Bedroom
    • Description: South Bedroom
    • Level: Main
    • Area: 124.22 Square Feet
    • Dimensions: 10.5 x 11.83
    Bedroom
    • Description: North Bedroom
    • Level: Main
    • Area: 115.34 Square Feet
    • Dimensions: 9.75 x 11.83
    Bathroom
    • Level: Main
    • Area: 60.6 Square Feet
    • Dimensions: 7.5 x 8.08
    Dining room
    • Description: Staged Dining Area. If Buyer Prefers A Different Dining Configuration, An Alternative Option Would Be In The Large Entry Area Closer To Door.
    • Level: Main
    • Area: 24.5 Square Feet
    • Dimensions: 3.5 x 7
    Kitchen
    • Level: Main
    • Area: 91.85 Square Feet
    • Dimensions: 9.42 x 9.75
    Laundry
    • Level: Main
    • Area: 17.5 Square Feet
    • Dimensions: 2.5 x 7
    Living room
    • Level: Main
    • Area: 188.76 Square Feet
    • Dimensions: 11 x 17.16
    Utility room
    • Level: Main
    Heating
    • Forced Air, Natural Gas
    Cooling
    • Central Air
    Appliances
    • Included: Dishwasher, Disposal, Dryer, Microwave, Range, Refrigerator, Washer
    • Laundry: In Unit
    Features
    • Ceiling Fan(s), High Ceilings, Open Floorplan, Smart Thermostat
    • Flooring: Bamboo, Tile
    • Windows: Double Pane Windows
    • Has basement: No
    • Number of fireplaces: 1
    • Fireplace features: Gas, Living Room
    • Common walls with other units/homes: End Unit,1 Common Wall
    Interior area
    • Total structure area: 813
    • Total interior livable area: 813 sqft
    • Finished area above ground: 813

    Property

    Parking
    • Total spaces: 2
    • Parking features: Concrete, Tandem
    • Details: Off Street Spaces: 2
    Features
    • Levels: One
    • Stories: 1
    • Patio & porch: Patio
    • Has view: Yes
    • View description: City
    Lot
    • Features: Corner Lot, Near Public Transit
    Details
    • Parcel number: 221321029
    • Zoning: U-MS-2
    • Special conditions: Standard

    Construction

    Type & style
    • Home type: Condo
    • Property subtype: Condominium
    • Attached to another structure: Yes
    Materials
    • Brick
    • Roof: Membrane
    Condition
    • Updated/Remodeled
    • Year built: 1891

    Utilities & green energy

    • Sewer: Public Sewer
    • Water: Public

    Community & neighborhood

    Security
    • Security features: Carbon Monoxide Detector(s), Smoke Detector(s)
    Location
    • Region: Denver
    • Subdivision: Sunnyside

    HOA & financial

    HOA
    • Has HOA: Yes
    • HOA fee: $453 monthly
    • Services included: Reserve Fund, Insurance, Maintenance Grounds, Maintenance Structure, Recycling, Sewer, Snow Removal, Trash, Water
    • Association name: Tejon Lofts HOA
    • Association phone: 303-260-7177

    Other

    Other facts
    • Listing terms: Cash,Conventional
    • Ownership: Corporation/Trust

    Price history

    DateEventPrice
    6/23/2026Sold$450,000-2%$554/sqft
    Source: REcolorado as distributed by MLS GRID #8301508 Report a problem
    5/26/2026Pending sale$459,000$565/sqft
    Source: REcolorado as distributed by MLS GRID #8301508 Report a problem
    5/8/2026Price change$459,000-3.4%$565/sqft
    Source: REcolorado as distributed by MLS GRID #8301508 Report a problem
    4/9/2026Listed for sale$475,000$584/sqft
    Source: REcolorado as distributed by MLS GRID #8301508 Report a problem

    Public tax history

    Tax history is unavailable.

    Neighborhood: Sunnyside

    Nearby schools

    GreatSchools rating
    Schools provided by the listing agent
    • Elementary: Trevista at Horace Mann
    • Middle: Skinner
    • High: North
    • District: Denver 1

    Source: REcolorado as distributed by MLS GRID. This data may not be complete. We recommend contacting the local school district to confirm school assignments for this home.

    Get a cash offer in 3 minutes
    Find out how much your home could sell for in as little as 3 minutes with a no-obligation cash offer.
    Estimated market value
    $449,800
    Get a cash offer in 3 minutes
    Find out how much your home could sell for in as little as 3 minutes with a no-obligation cash offer.
    Estimated market value
    $449,800