Skip main navigation
Sold for $580,000
  • $580,000

    4105 Terra Farm Ln, Traverse City, MI 49685

    4beds
    1,742sqft
    Single Family Residence
    Built in 2023
    0.46 Acres Lot
    $608,100 Zestimate®
    $333/sqft
    $2,851 Estimated rent

    Home value

    $608,100

    $559,000 - $663,000

    $2,851/mo

    Zestimate® history
    Loading
    Loading...

    Owner options

    List your home for rent

    $2,851/mo

    Rent Zestimate®

    Find your next renter with Zillow Rental Manager. Plus, with online applications, you can quickly screen prospective tenants – for free.

    Learn more

    $2,851/mo

    Rent Zestimate®

    Refinance and save

    $4,685/mo

    Est. payment

    Refinancing to a lower rate could help reduce your monthly payments and save thousands over the life of the loan.

    See today's rates

    $4,685/mo

    Est. payment

    Explore your selling options

    Work with a Zillow partner agent

    Leverage their expertise and Zillow's premium Showcase listings to get your home seen by more buyers.

    Get started

    List with your own agent

    Get your home in front of millions of buyers by listing it on Zillow.

    Learn how to do it

    Sell it yourself

    Take full control of how buyers see your home on Zillow by listing For Sale by Owner (FSBO).

    List your home

    What's special

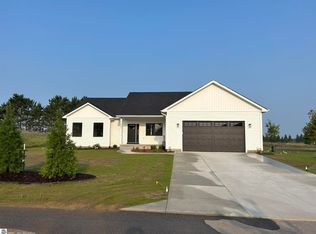
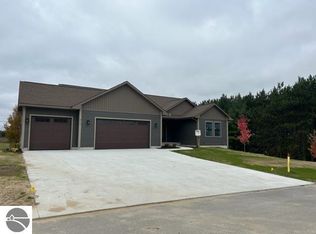
    Nestled in a coveted west-side neighborhood just 5 miles from downtown Traverse City, this exquisite newly built home (2023) combines modern sophistication with timeless comfort. Offering 4 bedrooms, including a non-conforming room currently styled as a private office, and 2 luxurious bathrooms, every detail of this home has been thoughtfully crafted. The main-floor primary suite is a true retreat, featuring a spa-like ensuite adorned with a granite-topped vanity, an elegantly tiled shower, and a sleek glass door. The heart of the home is a beautifully designed open-concept living space. A chef’s kitchen, complete with a generous island, prep sink, and premium stainless steel appliances, flows seamlessly into an airy dining area and an inviting living room centered around a cozy gas fireplace.Two additional spacious bedrooms and a tastefully appointed guest bathroom with granite countertops extend the home’s charm. A large main-floor laundry and mudroom with built-in storage add both style and convenience. The expansive unfinished lower level offers endless potential, already plumbed for an additional full bathroom and featuring an egress window for future possibilities.This impeccably maintained home is a rare gem, ideally situated near Long Lake, TC West Elementary, and all the vibrant offerings of Traverse City. With its harmonious blend of modern elegance and prime location, this property provides an unparalleled opportunity for those seeking refined west-side living at its best.

    Zillow last checked:

    Listing updated:

    Listed by:

    Sam Flamont Cell:231-633-8326,

    The Mitten Real Estate Group 231-421-1970

    Bought with:

    Michelle Marquez, 6501422738

    Key Realty One-TC

    Source: NGLRMLS,MLS#: 1927342MLS Logo

    Facts & features

    Interior

    Bedrooms & bathrooms
    • Bedrooms: 4
    • Bathrooms: 2
    • Full bathrooms: 1
    • 3/4 bathrooms: 1
    • Main level bathrooms: 2
    • Main level bedrooms: 4
    Primary bedroom
    • Level: Main
    • Area: 162.5
    • Dimensions: 15 x 10.83
    Bedroom 2
    • Level: Main
    • Area: 130
    • Dimensions: 12 x 10.83
    Bedroom 3
    • Level: Main
    • Dimensions: 11.5 x 10.83
    Bedroom 4
    • Level: Main
    • Area: 102
    • Dimensions: 11.33 x 9
    Primary bathroom
    • Features: Private
    Dining room
    • Level: Main
    • Width: 15.5
    Kitchen
    • Level: Main
    • Dimensions: 12.33 x 11.33
    Living room
    • Level: Main
    • Length: 22
    Heating
    • Forced Air, Natural Gas, Fireplace(s)
    Cooling
    • Central Air
    Appliances
    • Included: Refrigerator, Oven/Range, Dishwasher, Microwave, Water Softener Owned, Washer, Dryer, Freezer, Exhaust Fan, Gas Water Heater
    • Laundry: Main Level
    Features
    • Cathedral Ceiling(s), Entrance Foyer, Walk-In Closet(s), Pantry, Kitchen Island, Mud Room, Den/Study, Ceiling Fan(s), Cable TV, WiFi
    • Flooring: Wood, Carpet
    • Windows: Bay Window(s), Blinds, Drapes, Curtain Rods
    • Basement: Full,Egress Windows,Bath/Stubbed,Unfinished
    • Has fireplace: Yes
    • Fireplace features: Gas, Insert
    Interior area
    • Total structure area: 1,742
    • Total interior livable area: 1,742 sqft
    • Finished area above ground: 1,742
    • Finished area below ground: 0

    Property

    Parking
    • Total spaces: 2
    • Parking features: Attached, Garage Door Opener, Concrete Floors, Concrete
    • Attached garage spaces: 2
    Accessibility
    • Accessibility features: Other
    Features
    • Levels: One
    • Stories: 1
    • Patio & porch: Deck, Covered, Porch
    • Exterior features: Sprinkler System, Sidewalk
    • Has view: Yes
    • View description: Countryside View
    • Waterfront features: None
    Lot
    • Size: 0.46 Acres
    • Dimensions: 193 x 103
    • Features: Cleared, Landscaped, Cul-De-Sac
    Details
    • Additional structures: None
    • Parcel number: 0880301000
    • Zoning description: Residential

    Construction

    Type & style
    • Home type: SingleFamily
    • Architectural style: Ranch
    • Property subtype: Single Family Residence
    Materials
    • Frame, Vinyl Siding
    • Foundation: Poured Concrete
    • Roof: Asphalt
    Condition
    • New construction: No
    • Year built: 2023

    Utilities & green energy

    • Sewer: Private Sewer
    • Water: Private

    Community & neighborhood

    Security
    • Security features: Smoke Detector(s)
    Community
    • Community features: None
    Location
    • Region: Traverse City
    • Subdivision: Arbor View

    HOA & financial

    HOA
    • HOA fee: $1,200 annually
    • Services included: Other

    Other

    Other facts
    • Listing agreement: Exclusive Right Sell
    • Price range: $580K - $580K
    • Listing terms: Conventional,Cash
    • Ownership type: Private Owner
    • Road surface type: Asphalt

    Price history

    DateEventPrice
    11/20/2024Sold$580,000-1.7%$333/sqft
    Source: NGLRMLS #1927342 Report a problem
    10/1/2024Price change$589,900-1.5%$339/sqft
    Source: NGLRMLS #1927342 Report a problem
    9/19/2024Listed for sale$599,000+0.7%$344/sqft
    Source: NGLRMLS #1927342 Report a problem
    7/2/2024Sold$595,000$342/sqft
    Source: NGLRMLS #1919783 Report a problem
    3/2/2024Listed for sale$595,000+3.3%$342/sqft
    Source: NGLRMLS #1919783 Report a problem
    1/31/2024Listing removed--
    Source: NGLRMLS #1918444 Report a problem
    1/3/2024Listed for sale$576,000-2.4%$331/sqft
    Source: NGLRMLS #1918444 Report a problem
    10/31/2023Listing removed--
    Source: Realcomp II #78080009559 Report a problem
    8/3/2023Listed for sale$590,000$339/sqft
    Source: Realcomp II #78080009559 Report a problem

    Public tax history

    YearProperty taxesTax assessment
    2025$10,936 +28.5%$270,900 +7.8%
    2024$8,512 +2594.8%$251,300 +21.8%
    2023$316 +2.9%$206,300 +1373.6%
    2022$307 +1%$14,000
    2021$304 $14,000
    2020-- $14,000

    Find assessor info on the county website

    Neighborhood: 49685

    Nearby schools

    GreatSchools rating
    Schools provided by the listing agent
    • District: Traverse City Area Public Schools

    Source: NGLRMLS. This data may not be complete. We recommend contacting the local school district to confirm school assignments for this home.

    Get pre-qualified for a loan
    At Zillow Home Loans, we can pre-qualify you in as little as 5 minutes with no impact to your credit score.

    An equal housing lender. NMLS #10287.

    Sell for more on Zillow
    Get a Zillow Showcase℠ listing at no additional cost and you could sell for .
    $608,100
    2% more
    +$12,162
    With Zillow Showcase(estimated)
    $620,262