The Story of 4105 Tranquility Street – Where Smart Living Meets Small-Town Charm It starts on a quiet street in Skippack, where neighbors wave from front porches and summer evenings linger with ease. At the heart of this welcoming community sits 4105 Tranquility Street—a name that perfectly reflects the peace and comfort that await inside. From the moment you arrive, you feel it. The spacious front porch invites you to sit for a while, maybe with a cup of coffee, as you take in the sounds of the neighborhood—the laughter of children, the gentle hum of life unfolding nearby. Step through the door and you're greeted by a grand two-story foyer, warmed by rich hardwood floors and bathed in natural light. The house feels fresh and open—newly painted walls through the kitchen, family room and plush new carpet upstairs create a clean, modern canvas. And yet, there’s something timeless here too: elegant crown molding, tray ceilings, and oversized windows with deep sills, each one framing a view of the outside world. To the left, the formal living and dining rooms feel ready for holiday dinners, celebrations, or making memories with loved ones. But it’s the kitchen where this home really comes to life. Picture yourself cooking on the gas range, surrounded by custom cabinetry, granite countertops, and stainless-steel appliances. The center island with a sink becomes the gathering spot, while the sunny breakfast nook—wrapped in plantation-shuttered windows—offers a front-row seat to the beauty of the fenced-in backyard. Beyond the kitchen, the family room beckons, with its cozy fireplace, warm hardwood floors, and dual French doors that lead to the real showstopper: a maintenance-deck perfect for grilling with the Natural gas grill, hosting, or sitting around the firepit under the stars. As night falls, head upstairs to your private retreat. The primary suite feels like a boutique hotel: vaulted ceilings, a second standalone fireplace, large, custom organized walk-in closets, and a quiet sitting area that’s perfect for work—or just unwinding. The ensuite bath is your spa escape, with a double vanity, custom heating, soaking tub, and walk-in shower. Three more beautifully appointed bedrooms, each with custom closets, plantation shutters, and ceiling fans, provide space for family, guests, or creative pursuits. A hallway bathroom ties everything together in comfort and style. When it’s time for fun or focus, the fully finished basement delivers. Imagine movie nights with surround sound, workouts in the home gym, or projects in the dedicated office space, and craft room—plus French doors, floating floors, and plenty of storage for everything life brings with it. But perhaps the best part? This home was made for modern living. From smart thermostats and Alexa-controlled lighting to security cameras, every detail has been thoughtfully designed. Even the garage offers an electric vehicle charging station, overhead storage. Outside, a whole-house generator keeps you prepared for anything. Located steps away from the charm of Skippack Village, close to major highways, and within the award-winning Perkiomen Valley School District, this is more than a house. It’s a lifestyle—a place where technology and tradition meet. 4105 Tranquility Street isn't just your next home—it's your next chapter. Come experience it for yourself. Sellers reserve the right to accept an offer as it is received, without prior notice.
Sold for $730,000
$730,000
4105 Tranquility St, Schwenksville, PA 19473
4beds
3,482sqft
Single Family Residence
Built in 1999
7,350 Square Feet Lot
$744,500 Zestimate®
$210/sqft
$3,740 Estimated rent
Home value
$744,500
$692,000 - $804,000
$3,740/mo
Zestimate® history
Owner options
List your home for rent
$3,740/mo
Rent Zestimate®
Find your next renter with Zillow Rental Manager. Plus, with online applications, you can quickly screen prospective tenants – for free.
$3,740/mo
Rent Zestimate®
Refinance and save
$4,712/mo
Est. payment
Refinancing to a lower rate could help reduce your monthly payments and save thousands over the life of the loan.
$4,712/mo
Est. payment
Explore your selling options
Work with a Zillow partner agent
Leverage their expertise and Zillow's premium Showcase listings to get your home seen by more buyers.
Get startedList with your own agent
Get your home in front of millions of buyers by listing it on Zillow.
Learn how to do itSell it yourself
Take full control of how buyers see your home on Zillow by listing For Sale by Owner (FSBO).
List your homeWhat's special
Cozy fireplaceStandalone fireplaceQuiet sitting areaFully finished basementSoaking tubBeautifully appointed bedroomsOversized windows
Zillow last checked:
Listing updated:
Listed by:
Carolyn Boyd 484-629-9386,
Realty One Group Restore - Collegeville
Bought with:
Dan Caparo, AB051830L
EXP Realty, LLC
Source: Bright MLS,MLS#: PAMC2141456
Facts & features
Interior
Bedrooms & bathrooms
- Bedrooms: 4
- Bathrooms: 3
- Full bathrooms: 2
- 1/2 bathrooms: 1
- Main level bathrooms: 1
Rooms
- Room types: Living Room, Dining Room, Bedroom 2, Bedroom 3, Bedroom 4, Kitchen, Game Room, Family Room, Foyer, Bedroom 1, Exercise Room, Laundry, Office, Storage Room, Utility Room, Media Room, Bathroom 1, Bathroom 2, Bonus Room
Bedroom 1
- Features: Fireplace - Electric, Flooring - Carpet, Primary Bedroom - Sitting Area, Primary Bedroom - Dressing Area, Walk-In Closet(s), Window Treatments, Bathroom - Jetted Tub, Bathroom - Stall Shower, Bathroom - Walk-In Shower
- Level: Upper
Bedroom 2
- Features: Ceiling Fan(s), Flooring - Carpet, Window Treatments
- Level: Upper
Bedroom 3
- Features: Ceiling Fan(s), Flooring - Carpet, Window Treatments
- Level: Upper
Bedroom 4
- Features: Ceiling Fan(s), Flooring - Carpet, Window Treatments
- Level: Upper
Bathroom 1
- Level: Main
Bathroom 2
- Features: Soaking Tub, Bathroom - Tub Shower, Double Sink, Flooring - Ceramic Tile, Flooring - Heated
- Level: Upper
Bonus room
- Level: Lower
Dining room
- Features: Chair Rail, Crown Molding, Flooring - Carpet, Living/Dining Room Combo, Window Treatments
- Level: Main
Exercise room
- Features: Flooring - Raised, Flooring - Heated, Crown Molding
- Level: Lower
Family room
- Features: Fireplace - Gas, Flooring - Solid Hardwood
- Level: Main
Foyer
- Features: Flooring - Wood, Cathedral/Vaulted Ceiling
- Level: Main
Game room
- Features: Fireplace - Gas, Flooring - Carpet, Flooring - Raised, Recessed Lighting
- Level: Lower
Kitchen
- Features: Breakfast Room, Chair Rail, Granite Counters, Dining Area, Double Sink, Flooring - HardWood, Flooring - Solid Hardwood, Kitchen Island, Eat-in Kitchen, Kitchen - Gas Cooking, Pantry, Window Treatments
- Level: Main
Laundry
- Level: Main
Living room
- Features: Chair Rail, Crown Molding, Flooring - Carpet, Window Treatments
- Level: Main
Media room
- Level: Lower
Office
- Features: Crown Molding, Flooring - Carpet, Recessed Lighting
- Level: Lower
Storage room
- Level: Lower
Utility room
- Level: Lower
Heating
- Forced Air, Natural Gas
Cooling
- Central Air, Natural Gas
Appliances
- Included: Built-In Range, Microwave, Cooktop, Dishwasher, Disposal, Dryer, Exhaust Fan, Oven/Range - Gas, Stainless Steel Appliance(s), Gas Water Heater
- Laundry: Main Level, Laundry Room
Features
- Additional Stairway, Attic/House Fan, Family Room Off Kitchen, Open Floorplan, Eat-in Kitchen, Kitchen - Gourmet, Kitchen Island, Kitchen - Table Space, Pantry, Recessed Lighting, Sound System, Upgraded Countertops, Wainscotting, Walk-In Closet(s), Other, Bathroom - Walk-In Shower, Bathroom - Tub Shower, Bathroom - Stall Shower, Soaking Tub
- Flooring: Wood
- Doors: French Doors, Six Panel, Sliding Glass, Storm Door(s), Double Entry
- Windows: Window Treatments
- Basement: Finished,Heated,Improved,Water Proofing System,Other
- Number of fireplaces: 1
- Fireplace features: Wood Burning, Electric
Interior area
- Total structure area: 3,482
- Total interior livable area: 3,482 sqft
- Finished area above ground: 2,782
- Finished area below ground: 700
Property
Parking
- Total spaces: 4
- Parking features: Storage, Garage Door Opener, Inside Entrance, Built In, Oversized, Electric Vehicle Charging Station(s), Asphalt, Attached, Driveway
- Attached garage spaces: 2
- Uncovered spaces: 2
Accessibility
- Accessibility features: 2+ Access Exits, Grip-Accessible Features
Features
- Levels: Two and One Half
- Stories: 2.5
- Patio & porch: Deck, Porch
- Exterior features: Barbecue, Flood Lights, Lighting, Rain Gutters, Sidewalks, Other, Play Area, Storage
- Pool features: None
- Has spa: Yes
- Spa features: Bath
- Fencing: Full,Privacy,Back Yard
Lot
- Size: 7,350 Square Feet
- Features: Level, Rear Yard
Details
- Additional structures: Above Grade, Below Grade
- Parcel number: 510004015353
- Zoning: R1
- Special conditions: Standard
Construction
Type & style
- Home type: SingleFamily
- Architectural style: Colonial
- Property subtype: Single Family Residence
Materials
- Vinyl Siding
- Foundation: Concrete Perimeter
Condition
- Excellent
- New construction: No
- Year built: 1999
Utilities & green energy
- Sewer: Public Sewer
- Water: Public
Community & HOA
Community
- Security: Exterior Cameras, Security System
- Subdivision: Olde Village
HOA
- Has HOA: No
Location
- Region: Schwenksville
- Municipality: SKIPPACK TWP
Financial & listing details
- Price per square foot: $210/sqft
- Tax assessed value: $203,580
- Annual tax amount: $8,811
- Date on market: 6/12/2025
- Listing agreement: Exclusive Right To Sell
- Inclusions: Electric Car Charger Station, Refrigerator, Whole House Generator, Custom Window Treatments, Washer & Dryer, Natural Gas Grill, Camera System, 2 Portable Fireplaces, Basement Surround Sound System, Shed *(all As Is, No Monetary Value)
- Ownership: Fee Simple
Price history
| Date | Event | Price |
|---|---|---|
| 7/29/2025 | Sold | $730,000+2.8%$210/sqft |
Source:  Bright MLS #PAMC2141456 Report a problem Bright MLS #PAMC2141456 Report a problem | ||
| 7/21/2025 | Pending sale | $710,000$204/sqft |
Source: Bright MLS #PAMC2141456 Report a problem | ||
| 6/17/2025 | Contingent | $710,000$204/sqft |
Source: Bright MLS #PAMC2141456 Report a problem | ||
| 6/12/2025 | Listed for sale | $710,000+198.6%$204/sqft |
Source: Bright MLS #PAMC2141456 Report a problem | ||
| 10/15/1999 | Sold | $237,769$68/sqft |
Source: Public Record Report a problem | ||
Public tax history
| Year | Property taxes | Tax assessment |
|---|---|---|
| 2025 | $8,717 +3.6% | $203,580 |
| 2024 | $8,413 | $203,580 |
| 2023 | $8,413 +4.7% | $203,580 |
| 2022 | $8,038 +1.6% | $203,580 |
| 2021 | $7,909 +2.5% | $203,580 |
| 2020 | $7,713 +1.3% | $203,580 |
| 2019 | $7,613 +2.3% | $203,580 |
| 2018 | $7,440 +3.2% | $203,580 |
| 2017 | $7,208 +2.1% | $203,580 |
| 2016 | $7,060 +2% | $203,580 |
| 2015 | $6,924 +2.2% | $203,580 |
| 2014 | $6,772 +1.6% | $203,580 |
| 2013 | $6,666 +2% | $203,580 |
| 2012 | $6,533 +2.9% | $203,580 |
| 2011 | $6,349 +2.6% | $203,580 |
| 2010 | $6,188 +3.4% | $203,580 |
| 2009 | $5,982 +4% | $203,580 |
| 2008 | $5,750 +4.4% | -- |
| 2007 | $5,506 +7.1% | -- |
| 2006 | $5,141 +8.6% | -- |
| 2005 | $4,734 +8.6% | -- |
| 2004 | $4,360 +4.2% | -- |
| 2003 | $4,183 +0.8% | -- |
| 2002 | $4,150 +12.2% | -- |
| 2000 | $3,698 +3.9% | -- |
| 1999 | $3,560 | -- |
Find assessor info on the county website
Neighborhood: 19473
Nearby homes
- $598,5004 bd2 ba2.1k sqft4107 Tranquility St, Schwenksville, PA 19473Off Market
- $665,9004 bd3 ba2.6k sqft4103 Tranquility St, Schwenksville, PA 19473Off Market
- $685,0004 bd3 ba2.4k sqft4106 Tranquility St, Schwenksville, PA 19473Sold
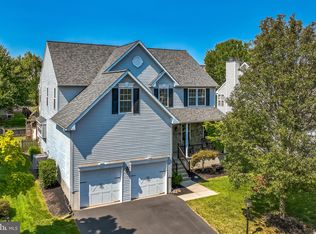
- $664,8004 bd2 ba2.6k sqft4109 Tranquility St, Schwenksville, PA 19473Off Market

- $673,6004 bd2 ba2.7k sqft4101 Tranquility St, Schwenksville, PA 19473Off Market
- $660,8004 bd2 ba2.7k sqft4104 Tranquility St, Schwenksville, PA 19473Off Market
- $643,9004 bd2 ba2.2k sqft4102 Tranquility St, Schwenksville, PA 19473Off Market
- $390,1003 bd1 ba1.9k sqft2023 Calamar Cir, Harleysville, PA 19438Off Market
Nearby schools
GreatSchools rating
- 10/10Skippack El SchoolGrades: K-5Distance: 1.6 mi
- 6/10Perkiomen Valley Middle-WestGrades: 6-8Distance: 6.1 mi
- 9/10Perkiomen Valley High SchoolGrades: 9-12Distance: 3.2 mi
Schools provided by the listing agent
- District: Perkiomen Valley
Source: Bright MLS. This data may not be complete. We recommend contacting the local school district to confirm school assignments for this home.
Get a cash offer in 3 minutes
Find out how much your home could sell for in as little as 3 minutes with a no-obligation cash offer.
Estimated market value
$744,500
Get a cash offer in 3 minutes
Find out how much your home could sell for in as little as 3 minutes with a no-obligation cash offer.
Estimated market value
$744,500
- Pennsylvania
- Montgomery County
- Schwenksville
- 19473
- 4105 Tranquility St
Nearby cities
Nearby neighborhoods
Nearby zip codes
Other Schwenksville Topics
