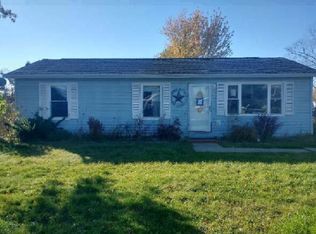
This cute home is located in the Village of Dryden with access to all expressways for easy commute to major cities. Many improvements in the past 10 years to include completely fenced yard; furnace; air conditioning; roof; newly installed solar panels; gutters; downspouts; hot water heater; kitchen; garage door & opener. Very quiet friendly neighborhood with walking distance into town and close proximity to restaurants and shopping. This is a wonderful starter home with a very open floor plan that shows large, with every inch utilized for comfortable living. The oversized 3 car garage has tons of built-in storage. The Solar Panels are a great addition and will save on your DTE monthly bills. The Solar Panel lease terms are documented in the additional documents included with Seller's Disclosures. (Asking home price has been adjusted to compensate for monthly Solar Panel lease.)
Pending
Price cut: $14.9K (8/24)
$185,000
4105 Union St, Dryden, MI 48428
3beds
960sqft
Single Family Residence
Built in 1967
10,454 Square Feet Lot
$182,500 Zestimate®
$193/sqft
$-- HOA
What's special
Fenced yardGarage door and openerVery open floor planTons of built-in storageAir conditioning
- 46 days
- 108
- 0
Likely to sell faster than
Zillow last checked:
Listing updated:
Listed by:
Carol L Murtha 810-908-3960,
ERA Prime Real Estate Group 810-214-4011
Source: MiRealSource,MLS#: 50219079 Originating MLS: East Central Association of REALTORS
Originating MLS: East Central Association of REALTORSFacts & features
Interior
Bedrooms & bathrooms
- Bedrooms: 3
- Bathrooms: 1
- Full bathrooms: 1
Rooms
- Room types: Bedroom, Laundry, First Flr Lavatory, Shared Bathroom
Bedroom 1
- Features: Carpet
- Level: Entry
- Area: 130
- Dimensions: 13 x 10
Bedroom 2
- Features: Carpet
- Level: Entry
- Area: 121
- Dimensions: 11 x 11
Bedroom 3
- Features: Carpet
- Level: Entry
- Area: 110
- Dimensions: 11 x 10
Bathroom 1
- Features: Linoleum
- Level: Entry
- Area: 72
- Dimensions: 8 x 9
Kitchen
- Level: Entry
- Area: 176
- Dimensions: 16 x 11
Living room
- Features: Carpet
- Level: Entry
- Area: 221
- Dimensions: 17 x 13
Heating
- Forced Air, Natural Gas
Cooling
- Ceiling Fan(s), Central Air
Appliances
- Included: Dishwasher, Dryer, Range/Oven, Refrigerator, Washer, Gas Water Heater
- Laundry: First Floor Laundry, Entry
Features
- Eat-in Kitchen
- Flooring: Carpet, Linoleum
- Windows: Window Treatments
- Basement: Block,Crawl Space
- Has fireplace: No
Interior area
- Total structure area: 960
- Total interior livable area: 960 sqft
- Finished area above ground: 960
- Finished area below ground: 0
Property
Parking
- Total spaces: 3
- Parking features: Garage, On Street, Detached, Electric in Garage, Garage Faces Side
- Garage spaces: 3
- Has uncovered spaces: Yes
Features
- Levels: One
- Stories: 1
- Patio & porch: Patio, Porch
- Fencing: Fenced
- Frontage type: Road
- Frontage length: 86
Lot
- Size: 10,454 Square Feet
- Dimensions: 86 x 120
Details
- Parcel number: 04456002700
- Zoning description: Residential
- Special conditions: Private
Construction
Type & style
- Home type: SingleFamily
- Architectural style: Ranch
- Property subtype: Single Family Residence
Materials
- Vinyl Siding, Vinyl Trim
Condition
- Year built: 1967
Utilities & green energy
- Sewer: Public Sanitary
- Water: Public
Green energy
- Energy efficient items: Appliances
- Energy generation: Solar
Community & HOA
Community
- Subdivision: Village Of Dryden Atwell's Add
HOA
- Has HOA: No
- Amenities included: Street Lights
Location
- Region: Dryden
Financial & listing details
- Price per square foot: $193/sqft
- Tax assessed value: $94,900
- Annual tax amount: $2,885
- Date on market: 8/19/2026
- Cumulative days on market: 49 days
- Listing agreement: Exclusive Right To Sell
- Listing terms: Cash,Conventional,FHA 203K
- Road surface type: Paved
Estimated market value
$182,500
$173,000 - $192,000
$1,551/mo
Price history
| Date | Event | Price |
|---|---|---|
| 9/5/2026 | Pending sale | $185,000$193/sqft |
Source:  MiRealSource #50219079 Report a problem MiRealSource #50219079 Report a problem | ||
| 8/24/2026 | Price change | $185,000-7.5%$193/sqft |
Source: MiRealSource #50219079 Report a problem | ||
| 8/19/2026 | Listed for sale | $199,900+66.6%$208/sqft |
Source: MiRealSource #50219079 Report a problem | ||
| 3/1/2018 | Sold | $120,000+0.1%$125/sqft |
Source: Public Record Report a problem | ||
| 1/26/2018 | Pending sale | $119,900$125/sqft |
Source: RE/MAX Defined #218004547 Report a problem | ||
| 1/18/2018 | Listed for sale | $119,900+84.7%$125/sqft |
Source: RE/MAX Defined-Oxford #218004547 Report a problem | ||
| 12/23/2015 | Sold | $64,900$68/sqft |
Source: Agent Provided Report a problem | ||
| 9/14/2015 | Price change | $64,900-7.2%$68/sqft |
Source: Real Living John Burt Realty #215096771 Report a problem | ||
| 9/5/2015 | Listed for sale | $69,900$73/sqft |
Source: Real Living John Burt Realty #215096771 Report a problem | ||
Public tax history
| Year | Property taxes | Tax assessment |
|---|---|---|
| 2025 | $1,761 +2.7% | $88,100 -4.8% |
| 2024 | $1,714 +13.9% | $92,500 +6.8% |
| 2023 | $1,505 -29.6% | $86,600 +17.2% |
| 2022 | $2,139 +57.9% | $73,900 +18.1% |
| 2021 | $1,355 | $62,600 +4.3% |
| 2020 | -- | $60,000 |
| 2018 | $1,739 +3.4% | -- |
| 2017 | $1,683 | $49,200 +3.6% |
| 2016 | -- | $47,500 +16.1% |
| 2015 | -- | $40,900 +47.7% |
| 2014 | -- | $27,700 +0.7% |
| 2013 | -- | $27,500 +1.5% |
| 2012 | -- | $27,100 -1.5% |
| 2011 | -- | $27,500 +0.4% |
| 2010 | -- | $27,400 -45.5% |
| 2009 | -- | $50,272 -11.7% |
| 2008 | -- | $56,952 -9.2% |
| 2007 | -- | $62,728 +4.8% |
| 2006 | -- | $59,850 +1.2% |
| 2005 | -- | $59,116 +1% |
| 2004 | -- | $58,543 +0.5% |
| 2003 | -- | $58,252 +3.9% |
| 2002 | -- | $56,057 +1% |
| 2001 | -- | $55,500 |
Find assessor info on the county website
Monthly payment
Est. payment
Payment breakdown
Explore the cost of this home by adjusting the details. Changes won't be saved.Climate risks
Neighborhood: 48428
Nearby schools
Schools provided by the listing agent
- District: Dryden Community Schools
Source: MiRealSource. This data may not be complete. We recommend contacting the local school district to confirm school assignments for this home.
Similar homes
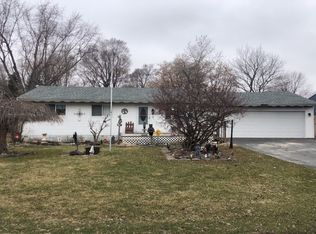
- $224,9002 bd1 ba1.2k sqft5562 Liberty St, Dryden, MI 48428For Sale
 MLS ID #20261065009, Dean Taylor, R J Holden Associates. Realcomp II
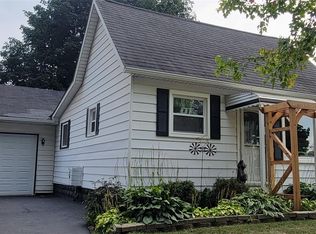
 - $--3 bd1 ba1.1k sqft5091 June Dr, Almont, MI 48003Auction
 ServiceLink Auction
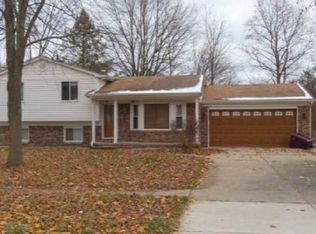
 - $210,0003 bd1 ba1.2k sqft1139 Baldwin Rd, Lapeer, MI 48446For Sale
 MLS ID #20261055478, Morgan Southwick, Community Choice Realty Inc. Realcomp II
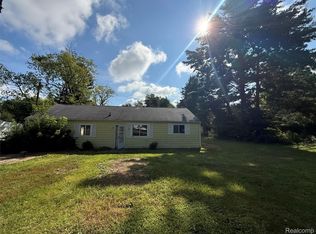
 - $--3 bd1 ba1k sqft105 Saint Clair St, Capac, MI 48014Auction
 ServiceLink Auction
 - $174,0003 bd1 ba1.2k sqft262 Betty St, Ortonville, MI 48462For SaleMLS ID #20261069753, Lisa K Benfield, Millennium Prop & Mgt Co LLC. Realcomp II
- $174,0003 bd1 ba1.3k sqft172 Higgins St, Lapeer, MI 48446For SaleMLS ID #20261067410, Patricia Clendenan, Realty Executives Main St LLC. Realcomp II
- $199,9002 bd2 ba1.3k sqft4765 Northway Dr, Attica, MI 48412For SaleMLS ID #20261049571, Alex Lengemann, Realty Volution.com. Realcomp II
- $169,9002 bd1 ba1k sqft12189 Davison Rd, Davison, MI 48423For SaleMLS ID #20261067933, Debbie Caldwell, American Associates Inc. Realcomp II
- $229,9003 bd1 ba1k sqft3794 Lippincott Rd, Lapeer, MI 48446For SaleMLS ID #20261077849, Don Seaman, DLS Realty. Realcomp II
- $224,9003 bd1 ba1.1k sqft295 W 3rd St, Imlay City, MI 48444For SaleMLS ID #20261075399, Chantel Fick, Realty Executives Main St LLC. Realcomp II
- $170,0003 bd1 ba1.3k sqft18 Stanton St, Oxford, MI 48371For SaleMLS ID #20261069272, Thomas Hutt, RE/MAX Classic. Realcomp II
- $199,9002 bd1 ba900 sqft3852 N Lapeer Rd, Lapeer, MI 48446For SaleMLS ID #20261057467, Chantel Fick, Realty Executives Main St LLC. Realcomp II
- $219,9003 bd1 ba925 sqft2436 Toby Rd, Orion, MI 48359For SaleMLS ID #20261057246, Shawn Flemmer, Coldwell Banker Professionals-Birm. Realcomp II
- $165,0002 bd1 ba865 sqft54669 Shelby Rd, Shelby Township, MI 48316For Sale
 MLS ID #50220111, Kevin Salva, Community Choice Realty Associates, LLC. MiRealSource
 - $259,9003 bd1 ba1.4k sqft612 N Blacks Corners Rd, Imlay City, MI 48444For SaleMLS ID #20261046443, Chantel Fick, Realty Executives Main St LLC. Realcomp II
- $249,9003 bd1 ba1.2k sqft4467 Kings Mill Rd, North Branch, MI 48461For SaleMLS ID #20261055686, William J Ruhlman, MBA Real Estate Services. Realcomp II
- $185,0004 bd2 ba1.3k sqft639 Heights Rd, Lake Orion, MI 48362For SaleMLS ID #20261047582, James Gillen, Liberty Way Realty. Realcomp II
- $215,9002 bd1 ba600 sqft8 Maple St, Oxford, MI 48371For SaleMLS ID #20261015651, Denise Misaras, Howard Hanna Clarkston. Realcomp II
- $250,0002 bd2 ba1.4k sqft56731 Scotland Blvd #143, Utica, MI 48316For Sale
 MLS ID #26052258, Jeffrey Detweiler, Stonewater Real Estate Inc.. MichRIC
 - $177,9002 bd2 ba1.3k sqft2131 Carriage Hill Cir, Lapeer, MI 48446For SaleMLS ID #50207109, David M Donahue, REMAX Edge. MiRealSource
